Skip main navigation
Under contract
  • $570,000

    102 Bel Air Rd SE, Huntsville, AL 35802

    4beds
    2,989sqft
    : 
    $3,550/mo
    Get pre-qualified
    Single Family Residence
    Built in 1960
    0.72 Acres Lot
    $573,900 Zestimate®
    $191/sqft
    $-- HOA

    What's special

    Updated bathsExceptional outdoor livingNew carpetHuge backyard
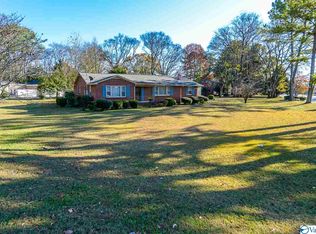
    102 BEL AIR--THE MOMENT YOU WALK IN, YOU'LL NOTICE THE EXTRAORDINARY LEVEL OF CARE THIS HOME HAS RECEIVED! METICULOUSLY CARED FOR W/ATTENTION TO DETAIL. Home is situated on approx 3/4 acre lot where charm meet exceptional outdoor living. Beautifully renovated kit & updated baths add a fresh touch, while gleaming hwd floors flow thru out most of the home, w/ new carpet in GR & isolated master suite. Enjoy your own private retreat w/inground pool. Huge backyard & plenty of room to relax & entertain. Convenient to Redstone, shopping, dining & downtown HSV. NEW ROOF-2017. Updated w/ceiling fans, lighting, door hardware, landscaping, new carpet, int paint. Don't miss seeing this sprawling ranch!
    18 days
    |
    939
    |
    85
    |

    Likely to sell faster than

    Zillow last checked:

    Listing updated:

    Listed by:

    Susan Thome 256-337-8707,

    Legend Realty

    Source: ValleyMLS,MLS#: 21925906MLS Logo

      Facts & features

      Interior

      Bedrooms & bathrooms
      • Bedrooms: 4
      • Bathrooms: 3
      • Full bathrooms: 3
      Rooms
      • Room types: Foyer, Master Bedroom, Living Room, Bedroom 2, Dining Room, Bedroom 3, Kitchen, Bedroom 4, Great Room
      Primary bedroom
      • Features: Ceiling Fan(s), Crown Molding, Carpet, Isolate, Recessed Lighting, Smooth Ceiling, Tray Ceiling(s), Walk-In Closet(s)
      • Level: First
      • Area: 270
      • Dimensions: 15 x 18
      Bedroom 2
      • Features: Ceiling Fan(s), Smooth Ceiling, Window Cov, Wood Floor
      • Level: First
      • Area: 216
      • Dimensions: 12 x 18
      Bedroom 3
      • Features: Ceiling Fan(s), Crown Molding, Smooth Ceiling, Window Cov, Wood Floor
      • Level: First
      • Area: 156
      • Dimensions: 12 x 13
      Bedroom 4
      • Features: Ceiling Fan(s), Crown Molding, Smooth Ceiling, Window Cov, Wood Floor
      • Level: First
      • Area: 132
      • Dimensions: 11 x 12
      Dining room
      • Features: Crown Molding, Fireplace, Smooth Ceiling, Wood Floor
      • Level: First
      • Area: 216
      • Dimensions: 12 x 18
      Great room
      • Features: 9’ Ceiling, Ceiling Fan(s), Crown Molding, Carpet, Smooth Ceiling
      • Level: First
      • Area: 529
      • Dimensions: 23 x 23
      Kitchen
      • Features: Crown Molding, Eat-in Kitchen, Granite Counters, Kitchen Island, Recessed Lighting, Wood Floor
      • Level: First
      • Area: 308
      • Dimensions: 14 x 22
      Living room
      • Features: Bay WDW, Ceiling Fan(s), Crown Molding, Smooth Ceiling, Window Cov, Wood Floor
      • Level: First
      • Area: 264
      • Dimensions: 12 x 22
      Heating
      • Central 2
      Cooling
      • Central 2
      Appliances
      • Included: Range, Dishwasher, Microwave, Refrigerator, Dryer, Washer, Disposal
      Features
      • Basement: Crawl Space
      • Number of fireplaces: 1
      • Fireplace features: One
      Interior area
      • Total interior livable area: 2,989 sqft

      Property

      Parking
      • Parking features: Garage-Three Car, Garage-Attached, Garage Door Opener, Garage Faces Side
      Features
      • Levels: One
      • Stories: 1
      • Exterior features: Curb/Gutters, Sidewalk
      • Has private pool: Yes
      Lot
      • Size: 0.72 Acres
      • Dimensions: 210 x 150
      Details
      • Parcel number: 1809301002063000

      Construction

      Type & style
      • Home type: SingleFamily
      • Architectural style: Ranch
      • Property subtype: Single Family Residence
      Condition
      • New construction: No
      • Year built: 1960

      Utilities & green energy

      • Sewer: Public Sewer
      • Water: Public

      Community & HOA

      Community
      • Features: Curbs
      • Subdivision: Bel Air
      HOA
      • Has HOA: No
      Location
      • Region: Huntsville

      Financial & listing details

      • Price per square foot: $191/sqft
      • Tax assessed value: $543,600
      • Annual tax amount: $2,778
      • Date on market: 8/7/2026

        Estimated market value

        $573,900

        $545,000 - $603,000

        $2,763/mo

        Price history

        DateEventPrice
        8/9/2026Contingent$570,000$191/sqft
        Source: ValleyMLS #21925906 Report a problem
        8/7/2026Listed for sale$570,000+50%$191/sqft
        Source: ValleyMLS #21925906 Report a problem
        4/6/2020Sold$379,900$127/sqft
        Source: ValleyMLS #1138566 Report a problem
        3/6/2020Pending sale$379,900$127/sqft
        Source: Huntsville - WEICHERT, REALTORS - The Space Place #1138566 Report a problem
        3/4/2020Listed for sale$379,900+28.3%$127/sqft
        Source: Weichert Realtors-The Sp Plce #1138566 Report a problem
        3/29/2013Sold$296,000-6%$99/sqft
        Source: ValleyMLS #340972 Report a problem
        12/4/2012Price change$314,900-3.1%$105/sqft
        Source: Amanda Howard Real Estate #340972 Report a problem
        10/1/2012Price change$324,900-1.5%$109/sqft
        Source: Keller Williams Realty-Huntsville #905303 Report a problem
        8/1/2012Price change$329,900-2.5%$110/sqft
        Source: Keller Williams Realty-Huntsville #905303 Report a problem
        6/26/2012Listed for sale$338,500$113/sqft
        Source: Keller Williams Realty-Huntsville #905303 Report a problem

        Public tax history

        YearProperty taxesTax assessment
        2025$2,778 +4.4%$54,360 +4.4%
        2024$2,660 +11.5%$52,080 +11.4%
        2023$2,386 +9.4%$46,760 +9.3%
        2022$2,181 +12.8%$42,780 +12.7%
        2021$1,933 +24.3%$37,960 +37.3%
        2020$1,555 +2%$27,640 +1.9%
        2019$1,525 $27,120 +3.5%
        2018$1,525 +3.6%$26,200
        2017$1,472 $26,200
        2016$1,472 $26,200
        2015$1,472 -0.2%$26,200 -0.2%
        2014$1,474 $26,240 +11.7%
        2013-- $23,500
        2012-- $23,500
        2011-- $23,500
        Find assessor info on the county website

        Monthly payment

        Est. payment

        Payment breakdown

        Explore the cost of this home by adjusting the details. Changes won't be saved.
        All calculations are estimates and provided by Zillow, Inc. for informational purposes only. Actual amounts may vary.
        HOA fees may include property taxes on listings classified as Co-Ops. Contact the listing agent and/or owner for fee details.
        See how much you could borrow to make a competitive offer.

        Climate risks

        Neighborhood: Bel Air

        Getting around

        36 / 100
        Car-Dependent
        13 / 100
        Minimal Transit
        40 / 100
        Somewhat Bikeable

        Nearby schools

        GreatSchools rating
        Schools provided by the listing agent
        • Elementary: Whitesburg
        • Middle: Whitesburg
        • High: Grissom High School

        Source: ValleyMLS. This data may not be complete. We recommend contacting the local school district to confirm school assignments for this home.

        A local agent can set up tours, give advice and negotiate with sellers.

        Browse local experts

        Similar homes