Exquisite Style. Exceptional Comfort. Timeless Design in a Tranquil Setting. Completed in 2016 and nestled at the end of a peaceful cul-de-sac, this meticulously maintained transitional-style home offers the perfect balance of form, function, and sophistication. Located in Montclair, a community thoughtfully designed by renowned builder David Weekley Homes, this property is in a delightful neighborhood of 70 properties that reflect a commitment to quality, charm, and enduring architectural appeal. The sellers, who are the original owners, have exquisite taste in interior design, which is evident throughout the home. They have created an elegant property, situated on a lot that lives much larger than its footprint, given its location - adjacent to a beautiful green, common space that provides a sense of privacy and expansiveness. Inside, this home is flooded with natural light, and it has a terrific floor plan - one that has been carefully arranged to allow for quiet retreats as well as lively entertaining. The first floor of this nearly 3,000 square foot home includes the open-concept kitchen, dining, and living areas that form the heart of the home. Designed for effortless flow, this space invites connection, conversation, and culinary creativity. Whether you're preparing meals, hosting friends, or relaxing by the fireplace, every moment feels considered and elevated by the home's clean lines and transitional style. The spacious first floor also includes: a serene primary suite with a well-appointed en suite bathroom and walk-in closet; a beautiful, sun-drenched office that could serve, alternatively, as a delightful library or reading room; an elegant, private half bathroom; a conveniently located mudroom and laundry room. Rounding out the main level of the home is its crown jewel: an enclosed porch that lives like a sunroom and is designed to be used year-round. Indeed, this comfortable, cozy spot is enjoyed every day by the homeowners. Built originally as a covered deck - and centered around a gorgeous gas-log fireplace - the sellers decided to convert this space into a room that they could truly enjoy 365 days a year. They accomplished that by installing a dedicated mini-split system, which works like a dream! Spring, summer, fall, or winter - this 299 square foot enclosed porch can be enjoyed in any weather, making it the perfect place to watch your favorite sporting event; binge-watch your favorite show; host friends for drinks; or simply sit with a cup of coffee in the morning while reading the paper. In another struck of genius, the owners made a significant improvement to the home by installing an additional mini-split system (with dual zones) that conditions the 2-car garage, as well as the area on the second floor that was previously a walk-in attic, now beautifully finished to serve as a fourth bedroom on the second floor. The current owners use this space upstairs as a second office - located next to the big, bonus area at the top of the staircase, privately tucked around the corner from two additional guest bedrooms and the second full bathroom.Leaving the interior of the home for a moment: anyone familiar with summer heat in the South can appreciate how valuable it is to have a climate-controlled garage. This improvement allows this valuable space to me used in a multitude of ways, such as a well-functioning workshop; an exercise room that is easily accessible; a place to for kids to play on bad-weather days; or simply a place to safely store all of those extra holiday decorations. There is plenty of storage as well on the basement level of the house, due to the walk-in crawl space with its poured cement flooring. This area is accessed from the beautiful backyard, which is fully fenced, providing a terrific place for kids (and fur babies) to run a play. Charm, style, elegance and convenience - this home has it all! A must see this weekend! Open House Scheduled: May 31st @ 2pm-4pm
Sold for $800,000
Street View
$800,000
102 Bella Rose Dr, Chapel Hill, NC 27517
4beds
2,960sqft
Single Family Residence, Residential
Built in 2016
8,276 Square Feet Lot
$795,200 Zestimate®
$270/sqft
$3,556 Estimated rent
Home value
$795,200
$740,000 - $851,000
$3,556/mo
Zestimate® history
Owner options
List your home for rent
$3,556/mo
Rent Zestimate®
Find your next renter with Zillow Rental Manager. Plus, with online applications, you can quickly screen prospective tenants – for free.
$3,556/mo
Rent Zestimate®
Refinance and save
$5,292/mo
Est. payment
Refinancing to a lower rate could help reduce your monthly payments and save thousands over the life of the loan.
$5,292/mo
Est. payment
Explore your selling options
Work with a Zillow partner agent
Leverage their expertise and Zillow's premium Showcase listings to get your home seen by more buyers.
Get startedList with your own agent
Get your home in front of millions of buyers by listing it on Zillow.
Learn how to do itSell it yourself
Take full control of how buyers see your home on Zillow by listing For Sale by Owner (FSBO).
List your homeWhat's special
Gas-log fireplaceFlooded with natural lightWalk-in crawl spaceOpen-concept kitchenElegant private half bathroomPeaceful cul-de-sacClimate-controlled garage
Zillow last checked:
Listing updated:
Listed by:
Shannon Kennedy 919-448-6664,
Hodge&KittrellSothebysIntlRlty
Bought with:
Terry Eugene Robinson, 302043
Keller Williams Realty
Source: Doorify MLS,MLS#: 10099496
Facts & features
Interior
Bedrooms & bathrooms
- Bedrooms: 4
- Bathrooms: 3
- Full bathrooms: 2
- 1/2 bathrooms: 1
Heating
- Central, Forced Air, Natural Gas
Cooling
- Central Air, Electric, Wall Unit(s)
Appliances
- Included: Dishwasher, Disposal, Gas Range, Gas Water Heater, Microwave, Plumbed For Ice Maker, Range Hood, Smart Appliance(s), Stainless Steel Appliance(s), Tankless Water Heater
- Laundry: Electric Dryer Hookup, Laundry Room, Main Level, Washer Hookup
Features
- Bathtub/Shower Combination, Cathedral Ceiling(s), Ceiling Fan(s), Chandelier, Crown Molding, Double Vanity, Granite Counters, High Ceilings, High Speed Internet, Kitchen Island, Open Floorplan, Pantry, Master Downstairs, Quartz Counters, Recessed Lighting, Shower Only, Smart Thermostat, Smooth Ceilings, Solar Tube(s), Walk-In Closet(s), Walk-In Shower
- Flooring: Carpet, Hardwood, Tile
- Basement: Concrete, Crawl Space, Exterior Entry, Partial, Storage Space
- Number of fireplaces: 2
- Fireplace features: Family Room, Fireplace Screen, Gas Log
Interior area
- Total structure area: 2,960
- Total interior livable area: 2,960 sqft
- Finished area above ground: 2,960
- Finished area below ground: 0
Property
Parking
- Total spaces: 4
- Parking features: Attached, Concrete, Driveway, Garage, Garage Door Opener, Garage Faces Front, Heated Garage, Inside Entrance
- Attached garage spaces: 2
- Uncovered spaces: 2
Features
- Levels: One and One Half
- Stories: 1.5
- Patio & porch: Deck, Enclosed, Porch, Screened
- Exterior features: Fenced Yard, Rain Gutters
- Pool features: None
- Fencing: Back Yard, Other
- Has view: Yes
Lot
- Size: 8,276 Square Feet
- Features: Back Yard, Cul-De-Sac, Front Yard, Hardwood Trees, Landscaped
Details
- Additional structures: None
- Parcel number: 217974
- Special conditions: Standard
Construction
Type & style
- Home type: SingleFamily
- Architectural style: Transitional
- Property subtype: Single Family Residence, Residential
Materials
- HardiPlank Type, Lap Siding, Stone
- Foundation: Raised
- Roof: Shingle
Condition
- New construction: No
- Year built: 2016
Utilities & green energy
- Sewer: Public Sewer
- Water: Public
Community & HOA
Community
- Subdivision: Montclair
HOA
- Has HOA: Yes
- Services included: None
- HOA fee: $520 semi-annually
Location
- Region: Chapel Hill
Financial & listing details
- Price per square foot: $270/sqft
- Tax assessed value: $774,209
- Annual tax amount: $7,009
- Date on market: 5/29/2025
Price history
| Date | Event | Price |
|---|---|---|
| 8/8/2025 | Sold | $800,000-5.8%$270/sqft |
Source:  Doorify MLS #10099496 Report a problem Doorify MLS #10099496 Report a problem | ||
| 6/4/2025 | Pending sale | $849,000$287/sqft |
Source: Doorify MLS #10099496 Report a problem | ||
| 5/29/2025 | Listed for sale | $849,000+57.8%$287/sqft |
Source: Doorify MLS #10099496 Report a problem | ||
| 6/8/2016 | Sold | $537,864$182/sqft |
Source: Doorify MLS #2072073 Report a problem | ||
Public tax history
| Year | Property taxes | Tax assessment |
|---|---|---|
| 2025 | $7,675 +9.5% | $774,209 +54.1% |
| 2024 | $7,009 +6.5% | $502,500 |
| 2023 | $6,582 +2.3% | $502,500 |
| 2022 | $6,431 +0.5% | $502,500 |
| 2021 | $6,401 +2.4% | $502,500 |
| 2020 | $6,251 | $502,500 |
| 2019 | $6,251 | $502,500 +31.4% |
| 2018 | $6,251 +21.4% | $382,423 |
| 2017 | $5,149 +342.7% | $382,423 +327.8% |
| 2016 | $1,163 | $89,400 |
Find assessor info on the county website
Neighborhood: 27517
Nearby homes
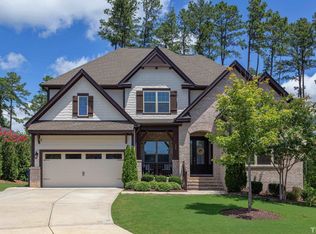
- $855,6005 bd5 ba3.8k sqft104 Bella Rose Dr, Chapel Hill, NC 27517Off Market

- $729,4004 bd3 ba2.4k sqft103 Bella Rose Dr, Chapel Hill, NC 27517Off Market
- $735,0003 bd3 ba2.5k sqft119 Mill Chapel Rd, Chapel Hill, NC 27517Sold
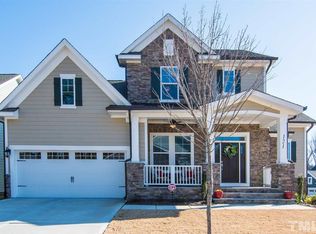
- $751,8003 bd3 ba3k sqft121 Mill Chapel Rd, Chapel Hill, NC 27517Off Market
- $753,6003 bd3 ba2.7k sqft105 Bella Rose Dr, Chapel Hill, NC 27517Off Market
- $716,1004 bd3 ba2.4k sqft117 Mill Chapel Rd, Chapel Hill, NC 27517Off Market
- $722,9003 bd3 ba2.5k sqft203 Mill Chapel Rd, Chapel Hill, NC 27517Off Market
- $741,8003 bd3 ba2.7k sqft115 Mill Chapel Rd, Chapel Hill, NC 27517Off Market
Nearby schools
GreatSchools rating
- 3/10Creekside ElementaryGrades: PK-5Distance: 2.9 mi
- 8/10Sherwood Githens MiddleGrades: 6-8Distance: 6.1 mi
- 4/10Charles E Jordan Sr High SchoolGrades: 9-12Distance: 3 mi
Schools provided by the listing agent
- Elementary: Durham - Creekside
- Middle: Durham - Githens
- High: Durham - Jordan
Source: Doorify MLS. This data may not be complete. We recommend contacting the local school district to confirm school assignments for this home.
Get a cash offer in 3 minutes
Find out how much your home could sell for in as little as 3 minutes with a no-obligation cash offer.
Estimated market value
$795,200
Get a cash offer in 3 minutes
Find out how much your home could sell for in as little as 3 minutes with a no-obligation cash offer.
Estimated market value
$795,200
- North Carolina
- Durham County
- Chapel Hill
- 27517
- 102 Bella Rose Dr
Nearby cities
Nearby neighborhoods
Nearby zip codes
Other Chapel Hill Topics
