Skip main navigation
Off market
Street View
  • $997,000

    102 Bellant Cir, Wilmington, DE 19807

    3beds
    3,275sqft
    SingleFamily
    Built in 1986
    0.32 Acres Lot
    $997,000 Zestimate®
    $304/sqft
    $3,716 Estimated rent

    Home value

    $997,000

    $927,000 - $1.08M

    $3,716/mo

    Zestimate® history
    Loading
    Loading...

    Owner options

    List your home for rent

    $3,716/mo

    Rent Zestimate®

    Find your next renter with Zillow Rental Manager. Plus, with online applications, you can quickly screen prospective tenants – for free.

    Learn more

    $3,716/mo

    Rent Zestimate®

    Refinance and save

    $6,044/mo

    Est. payment

    Refinancing to a lower rate could help reduce your monthly payments and save thousands over the life of the loan.

    See today's rates

    $6,044/mo

    Est. payment

    Explore your selling options

    Work with a Zillow partner agent

    Leverage their expertise and Zillow's premium Showcase listings to get your home seen by more buyers.

    Get started

    List with your own agent

    Get your home in front of millions of buyers by listing it on Zillow.

    Learn how to do it

    Sell it yourself

    Take full control of how buyers see your home on Zillow by listing For Sale by Owner (FSBO).

    List your home

    What's special

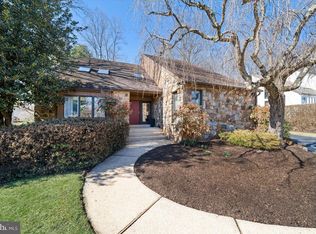
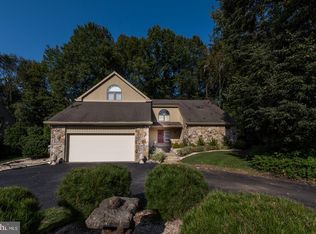
    Welcome to 102 Bellant Circle located in the desirable neighborhood of Fairthorne. Custom windows, skylights, vaulted ceilings and grand two story rooms found throughout this contemporary Cape Cod create the perfect place to call home. The two story open floor plan flows from the light filled foyer into the spacious living room. Adjacent to the Living room you will find the Dining room. Continue through to your family room which features a stylish gas fireplace and unique wall of picture windows. The family room is open to the tastefully renovated kitchen. Enjoy sit down meals around your kitchen table or have a quick snack at the kitchen island. The kitchen island is a bilevel island complete the sink and bookend built-in open shelving a glass front display cabinet. The kitchen is well appointed with cherry wood cabinets, quartz counter tops, stainless steel energy efficient appliances, nickel fixtures and glass pendant lights. The wall oven, cook top and built in convection/microwave oven make cooking a breeze. Access the pergola style deck from either the family room or kitchen. Conveniently located on the first floor is the perfect Master bedroom with a a sliding glass door to the deck and backyard. Rounding out the first floor is a half bathroom. Take note of the open wood staircase and the custom windows as you head upstairs. Upstairs find the loft, a great flex space which is open to both the living and family rooms. The two additional bedrooms each have walk-in closets. A skylight and vaulted ceiling make the Jack and Jill bathroom bright and airy. Completing the upper level is the laundry room and floored attic storage space. Take in the outdoors while in the professionally landscaped back yard. Relax on the lawn or take a dip in your heated inground pool. Notable upgrades all done in 2021 include a new roof, replacement Pella windows, split system heat pump, hot water heater, electrical vehicle 220 amp outlet and 30 solar panels that are owned outright.

    This property is off market, which means it's not currently listed for sale or rent on Zillow. This may be different from what's available on other websites or public sources.

    Facts & features

    Interior

    Bedrooms & bathrooms
    • Bedrooms: 3
    • Bathrooms: 4
    • Full bathrooms: 3
    • 1/2 bathrooms: 1
    Heating
    • Heat pump, Gas, Solar
    Cooling
    • Central
    Features
    • Flooring: Hardwood
    • Basement: Partially finished
    • Has fireplace: Yes
    Interior area
    • Total interior livable area: 3,275 sqft

    Property

    Parking
    • Total spaces: 6
    • Parking features: Garage - Attached
    Features
    • Exterior features: Stucco, Wood
    Lot
    • Size: 0.32 Acres
    Details
    • Parcel number: 0702920093

    Construction

    Type & style
    • Home type: SingleFamily
    • Architectural style: Contemporary
    Materials
    • Foundation: Crawl/Raised
    Condition
    • Year built: 1986

    Community & HOA

    HOA
    • Has HOA: Yes
    • HOA fee: $62 monthly
    Location
    • Region: Wilmington

    Financial & listing details

    • Price per square foot: $304/sqft
    • Tax assessed value: $845,400

    Price history

    DateEventPrice
    6/30/2023Sold$826,000-2.8%$252/sqft
    Source: Bright MLS #DENC2042742 Report a problem
    5/16/2023Pending sale$850,000$260/sqft
    Source: Patterson Schwartz #DENC2042742 Report a problem
    5/16/2023Contingent$850,000$260/sqft
    Source: Bright MLS #DENC2042742 Report a problem
    5/12/2023Listed for sale$850,000+23.2%$260/sqft
    Source: Bright MLS #DENC2042742 Report a problem
    6/16/2006Sold$690,000$211/sqft
    Source: Public Record Report a problem

    Public tax history

    YearProperty taxesTax assessment
    2025-- $845,400 +277.1%
    2024$8,590 +12.8%$224,200
    2023$7,618 -0.5%$224,200
    2022$7,659 +0.1%$224,200
    2021$7,651 0%$224,200
    2020$7,654 +0.1%$224,200
    2019$7,642 +2.8%$224,200
    2017$7,431 +6%$224,200 +0.9%
    2016$7,008 $222,300
    2015$7,008 +6.4%$222,300
    2014$6,586 $222,300
    2013-- $222,300
    2012-- $222,300
    2011-- $222,300
    2010-- $222,300
    2009-- $222,300
    2008-- $222,300
    2007-- $222,300
    2006-- $222,300
    2005-- $222,300
    2004-- $222,300
    2003-- $222,300
    2002-- $222,300
    2001-- $222,300
    Find assessor info on the county website

    Neighborhood: Greenville

    Nearby schools

    GreatSchools rating
    Schools provided by the listing agent
    • Elementary: Brandywine Springs
    • Middle: Alexis I.Dupont
    • High: Alexis I. Dupont
    • District: Red Clay Consolidated

    Source: The MLS. This data may not be complete. We recommend contacting the local school district to confirm school assignments for this home.

    Get a cash offer in 3 minutes
    Find out how much your home could sell for in as little as 3 minutes with a no-obligation cash offer.
    Estimated market value
    $997,000
    Get a cash offer in 3 minutes
    Find out how much your home could sell for in as little as 3 minutes with a no-obligation cash offer.
    Estimated market value
    $997,000