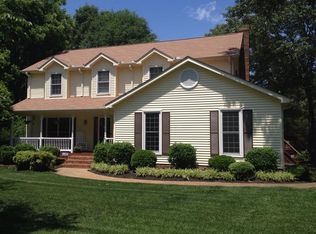
102 Berkley Drive, Easley SC is truly a jewel. This custom built home, located in the Powdersville school District, was built to last. This property consists of 2418 sq ft, 4 bedrooms, 2.5 baths and sits on a corner lot approximately .85 acres. This home is priced according to the cosmetic updates you might want to make. The sellers have had inspections and are making a few repairs so that you can move right in, making cosmetic changes desired according to your own time frame. All reports are available and repairs disclosed.
Upon entering the foyer, to the right, is the combined Living and Dining rooms that feature beautiful built in cabinets and a fireplace. This area flows into the eat-in kitchen where glass doors lead out to the screened porch. Down the hall is a half bath and a flex space that is currently used for an office but could make a 4th bedroom. Another bonus feature of this home is that it offers a 21x21 den, giving the family a large space to gather. The laundry is located off the den and provides enough space for a freezer and additional refrigerator. There’s also cabinet storage and even room for more pantry space. The primary bedroom suite is located on the first floor. The private bathroom has a tub shower combination, and single vanity. Upstairs, you will find two large bedrooms and an additional full bath, plus tons of floored, walk-in attic, storage and closet space. Sitting on .85 acres, the back yard is partially fenced and holds a small storage building, plus a large storage building/workshop with electricity. 102 Berkley is a stones throw to Powdersville, Easley and 4 miles to I85. This is a perfect opportunity to steal a solid built home, in a great location, and make it yours. Call for more information.
Sold for $360,000
Zillow last checked:
Listing updated:
Bought with:
AGENT NONMEMBER
NONMEMBER OFFICE
Source: WUMLS,MLS#: 20276101 Originating MLS: Western Upstate Association of Realtors
Originating MLS: Western Upstate Association of RealtorsPrice history
| Date | Event | Price |
|---|---|---|
| 8/2/2024 | Sold | $360,000-2.2%$149/sqft |
Source:  WUMLS #20276101 Report a problem WUMLS #20276101 Report a problem | ||
| 6/20/2024 | Pending sale | $368,000$152/sqft |
Source: WUMLS #20276101 Report a problem | ||
| 6/20/2024 | Contingent | $368,000$152/sqft |
Source:  Greater Greenville AOR #1529744 Report a problem Greater Greenville AOR #1529744 Report a problem | ||
| 6/16/2024 | Listed for sale | $368,000$152/sqft |
Source: Greater Greenville AOR #1529744 Report a problem | ||
Get a cash offer in 3 minutes
Find out how much your home could sell for in as little as 3 minutes with a no-obligation cash offer.
Estimated market value
$399,000
