Make your new home to Curtis Park! This all-brick sturdy ranch is ready for its new owner! With over 1,800 sq ft of finished space there is tons of room to spread out, starting with the 25' long living room! Other inviting spaces include a convenient mudroom (that previously doubled as an office), a formal dining room and a primary suite featuring its own bath. A sizeable driveway and 2 car garage give way for plenty of parking, allowing you to host family and friends with ease. Sliding glass doors connect indoors to the private, fully fenced in yard. You'll love dining al fresco or sipping coffee on the covered patio. In addition to the primary suite, two other bedrooms and another full bath round out the floorplan. Enter the basement (via interior access, exterior entrance, or garage ramp) to find a wide-open rec room awaiting your finishing touch! Already laid out with laundry, a half bath and fireplace, it's easy to envision finishing it up and adding to your already spacious home. A special home in a quiet neighborhood, close to it all....schedule your tour today! (*2 photos are virtually staged).
Sold for $240,000
$240,000
102 Berkley St, Philipsburg, PA 16866
3beds
1,837sqft
Single Family Residence
Built in 1965
10,019 Square Feet Lot
$278,000 Zestimate®
$131/sqft
$2,205 Estimated rent
Home value
$278,000
$264,000 - $295,000
$2,205/mo
Zestimate® history
Owner options
List your home for rent
$2,205/mo
Rent Zestimate®
Find your next renter with Zillow Rental Manager. Plus, with online applications, you can quickly screen prospective tenants – for free.
$2,205/mo
Rent Zestimate®
Refinance and save
$1,583/mo
Est. payment
Refinancing to a lower rate could help reduce your monthly payments and save thousands over the life of the loan.
$1,583/mo
Est. payment
Explore your selling options
Work with a Zillow partner agent
Leverage their expertise and Zillow's premium Showcase listings to get your home seen by more buyers.
Get startedList with your own agent
Get your home in front of millions of buyers by listing it on Zillow.
Learn how to do itSell it yourself
Take full control of how buyers see your home on Zillow by listing For Sale by Owner (FSBO).
List your homeWhat's special
Zillow last checked:
Listing updated:
Listed by:
Nicole Hoover 814-571-9702,
Kissinger, Bigatel & Brower,
Listing Team: Kris Hanahan Nicole Hoover Team
Bought with:
Amy Doran, RS291324
Keller Williams Advantage Realty
Source: Bright MLS,MLS#: PACE2511482
Facts & features
Interior
Bedrooms & bathrooms
- Bedrooms: 3
- Bathrooms: 3
- Full bathrooms: 2
- 1/2 bathrooms: 1
- Main level bathrooms: 2
- Main level bedrooms: 3
Rooms
- Room types: Living Room, Dining Room, Primary Bedroom, Kitchen, Laundry, Recreation Room, Primary Bathroom, Full Bath, Half Bath, Additional Bedroom
Basement
- Area: 1652
Heating
- Baseboard, Oil
Cooling
- Window Unit(s), Electric
Appliances
- Included: Water Heater
- Laundry: In Basement, Laundry Room
Features
- Entry Level Bedroom, Primary Bath(s)
- Basement: Full,Concrete,Unfinished,Garage Access
- Number of fireplaces: 1
- Fireplace features: Wood Burning
Interior area
- Total structure area: 3,489
- Total interior livable area: 1,837 sqft
- Finished area above ground: 1,837
- Finished area below ground: 0
Property
Parking
- Total spaces: 6
- Parking features: Inside Entrance, Garage Faces Side, Driveway, Attached, On Street
- Attached garage spaces: 2
- Uncovered spaces: 4
Accessibility
- Accessibility features: Accessible Entrance
Features
- Levels: One
- Stories: 1
- Patio & porch: Porch
- Pool features: None
Lot
- Size: 10,019 Square Feet
- Features: Corner Lot
Details
- Additional structures: Above Grade, Below Grade
- Parcel number: 29102,118A,0000
- Zoning: R
- Special conditions: Standard
Construction
Type & style
- Home type: SingleFamily
- Architectural style: Ranch/Rambler
- Property subtype: Single Family Residence
Materials
- Brick
- Foundation: Block
- Roof: Shingle
Condition
- New construction: No
- Year built: 1965
Utilities & green energy
- Sewer: Public Sewer
- Water: Public
Community & HOA
Community
- Subdivision: Curtis Park
HOA
- Has HOA: No
Location
- Region: Philipsburg
- Municipality: PHILIPSBURG BORO
Financial & listing details
- Price per square foot: $131/sqft
- Tax assessed value: $45,950
- Annual tax amount: $3,710
- Date on market: 8/20/2024
- Listing agreement: Exclusive Right To Sell
- Listing terms: Cash,Conventional,FHA,USDA Loan,VA Loan
- Inclusions: Kitchen Appliances, Washer / Dryer, Elliptical Machine, Nest Thermostat
- Ownership: Fee Simple
Price history
| Date | Event | Price |
|---|---|---|
| 9/6/2024 | Sold | $240,000+2.1%$131/sqft |
Source:  Bright MLS #PACE2511482 Report a problem Bright MLS #PACE2511482 Report a problem | ||
| 8/21/2024 | Pending sale | $235,000$128/sqft |
Source: Bright MLS #PACE2511482 Report a problem | ||
| 8/20/2024 | Listed for sale | $235,000+42.3%$128/sqft |
Source: Bright MLS #PACE2511482 Report a problem | ||
| 3/27/2020 | Sold | $165,101+3.3%$90/sqft |
Source: Public Record Report a problem | ||
| 2/14/2020 | Pending sale | $159,900$87/sqft |
Source: RE/MAX Centre Realty #67172 Report a problem | ||
| 2/12/2020 | Listed for sale | $159,900+16.5%$87/sqft |
Source: RE/MAX Centre Realty #67172 Report a problem | ||
| 12/23/2014 | Sold | $137,200+5.5%$75/sqft |
Source: Public Record Report a problem | ||
| 9/5/2014 | Price change | $130,000-21.2%$71/sqft |
Source: Kissinger Bigatel & Brower REALTORS� #40184 Report a problem | ||
| 10/8/2013 | Listed for sale | $164,900$90/sqft |
Source: Kissinger Bigatel & Brower REALTORS� #40184 Report a problem | ||
Public tax history
| Year | Property taxes | Tax assessment |
|---|---|---|
| 2024 | $3,848 +3.7% | $45,950 |
| 2023 | $3,710 +5.6% | $45,950 |
| 2022 | $3,513 +2.1% | $45,950 |
| 2021 | $3,439 -2.5% | -- |
| 2020 | $3,528 +0.3% | $45,950 -7.7% |
| 2019 | $3,519 +51.6% | $49,795 |
| 2018 | $2,321 | $49,795 |
| 2017 | -- | $49,795 |
| 2016 | -- | $49,795 |
| 2015 | -- | $49,795 |
| 2014 | -- | $49,795 |
| 2013 | -- | $49,795 |
| 2012 | -- | $49,795 |
| 2011 | -- | $49,795 |
| 2010 | -- | $49,795 |
| 2009 | -- | $49,795 |
| 2006 | -- | $49,795 |
| 2005 | -- | $49,795 |
| 2004 | -- | $49,795 |
| 2003 | -- | $49,795 |
| 2002 | -- | $49,795 |
| 2000 | -- | $49,795 |
Find assessor info on the county website
Neighborhood: 16866
Nearby homes
- $219,9002 bd1 ba864 sqft402 Hampton St, Philipsburg, PA 16866Off Market
- $213,5002 bd1 ba1.1k sqft202 Berkley St, Philipsburg, PA 16866Off Market
- $220,5003 bd2 ba1.1k sqft101 Berkley St, Philipsburg, PA 16866Off Market
- $230,0003 bd1 ba1.6k sqft401 Hampton St, Philipsburg, PA 16866Off Market
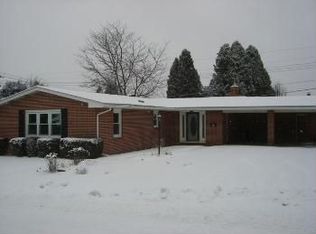
- $170,1002 bd1 ba960 sqft404 Hampton St, Philipsburg, PA 16866Off Market
- $270,6003 bd2 ba1.5k sqft104 School St, Philipsburg, PA 16866Off Market
- $7,0205,662 Square Feet406 Hampton Dr, Philipsburg, PA 16866Off Market
- $207,5002 bd1 ba1.4k sqft201 Berkley St, Philipsburg, PA 16866Off Market
Nearby schools
GreatSchools rating
- 8/10Philipsburg El SchoolGrades: K-5Distance: 1.2 mi
- 5/10Philipsburg-Osceola Junior High SchoolGrades: 6-8Distance: 1.2 mi
- 6/10Philipsburg-Osceola Area High SchoolGrades: 9-12Distance: 0.3 mi
Schools provided by the listing agent
- District: Philipsburg-osceola Area
Source: Bright MLS. This data may not be complete. We recommend contacting the local school district to confirm school assignments for this home.


Get pre-qualified for a loan
At Zillow Home Loans, we can pre-qualify you in as little as 5 minutes with no impact to your credit score.An equal housing lender. NMLS #10287.
- Pennsylvania
- Centre County
- Philipsburg
- 16866
- 102 Berkley St
Nearby cities
Nearby neighborhoods
Nearby zip codes
Other Philipsburg Topics
