Welcome to 102 Berkshire Dr and prepare to be impressed! This meticulously maintained, updated home has it all! Pull up to curb appeal galore with hardscaping, landscaping and a welcoming front porch. Enter to find updated flooring throughout the main level, a spacious living area and get ready to be wowed by the recently remodeled expanded kitchen boasting an abundance of white cabinetry, soft pull drawers, spice rack pullouts and utility drawers as well as an extra long granite island with vegetable sink, tile backsplash, stainless steel appliances, plenty of eating space at the counter bar, and an additional breakfast area providing access to and overlooking the backyard oasis! Off the kitchen is the family room, featuring a stone fireplace and access to a bonus room which offers sliders to the back deck and a private office! A conveniently located powder room and laundry room is also on the main level. The backyard is a show stopper and the ideal setting for entertaining. The deck leads to the inground gunite pool surrounded by beautiful, flowering landscaping and your own shed. There is also plenty of additional yard space to enjoy! Upstairs you will find hardwood flooring throughout, The primary bedroom features ample closet space with shelving system. The primary bathroom has been updated to include an oversized double shower with custom decorative tile, vanity and built in storage cabinet. 3 additional generous sized bedrooms and another fully updated bath with double vanity complete the upper level. Light, bright and neutral with recessed lighting, a full unfinished basement for additional storage space, or finish to your liking for additional living space in this already spacious home! Newer roof, A/C , HW heater and a backyard irrigation system make this home an even better value. Convenient location close to all major routes, shopping and dining in a top rated school district make this property an wonderful place to call home!
Sold for $615,000
$615,000
102 Berkshire Dr, Mount Laurel, NJ 08054
4beds
2,788sqft
Single Family Residence
Built in 1972
7,840 Square Feet Lot
$668,600 Zestimate®
$221/sqft
$3,906 Estimated rent
Home value
$668,600
$635,000 - $702,000
$3,906/mo
Zestimate® history
Owner options
List your home for rent
$3,906/mo
Rent Zestimate®
Find your next renter with Zillow Rental Manager. Plus, with online applications, you can quickly screen prospective tenants – for free.
$3,906/mo
Rent Zestimate®
Refinance and save
$4,340/mo
Est. payment
Refinancing to a lower rate could help reduce your monthly payments and save thousands over the life of the loan.
$4,340/mo
Est. payment
Explore your selling options
Work with a Zillow partner agent
Leverage their expertise and Zillow's premium Showcase listings to get your home seen by more buyers.
Get startedList with your own agent
Get your home in front of millions of buyers by listing it on Zillow.
Learn how to do itSell it yourself
Take full control of how buyers see your home on Zillow by listing For Sale by Owner (FSBO).
List your homeWhat's special
Zillow last checked:
Listing updated:
Listed by:
Michele Stella 856-404-3614,
RE/MAX ONE Realty-Moorestown
Bought with:
Robert Greenblatt, 788893
Weichert Realtors - Moorestown
Source: Bright MLS,MLS#: NJBL2069596
Facts & features
Interior
Bedrooms & bathrooms
- Bedrooms: 4
- Bathrooms: 3
- Full bathrooms: 2
- 1/2 bathrooms: 1
- Main level bathrooms: 1
Rooms
- Room types: Living Room, Dining Room, Primary Bedroom, Bedroom 2, Bedroom 3, Kitchen, Family Room, Bedroom 1, Laundry, Other
Basement
- Area: 0
Heating
- Forced Air, Natural Gas
Cooling
- Central Air, Electric
Appliances
- Included: Built-In Range, Disposal, Dishwasher, Dryer, Refrigerator, Stainless Steel Appliance(s), Washer, Oven/Range - Electric, Gas Water Heater
- Laundry: Main Level, Laundry Room
Features
- Primary Bath(s), Ceiling Fan(s), Eat-in Kitchen, Family Room Off Kitchen, Open Floorplan, Floor Plan - Traditional, Kitchen Island, Recessed Lighting
- Flooring: Wood, Engineered Wood
- Windows: Bay/Bow
- Basement: Full
- Number of fireplaces: 1
Interior area
- Total structure area: 2,788
- Total interior livable area: 2,788 sqft
- Finished area above ground: 2,788
- Finished area below ground: 0
Property
Parking
- Total spaces: 2
- Parking features: Inside Entrance, Garage Door Opener, Driveway, Attached, Other
- Attached garage spaces: 2
- Has uncovered spaces: Yes
Accessibility
- Accessibility features: None
Features
- Levels: Two
- Stories: 2
- Patio & porch: Deck
- Exterior features: Street Lights, Lighting
- Has private pool: Yes
- Pool features: Private
- Fencing: Other
Lot
- Size: 7,840 Square Feet
- Dimensions: 60.00 x 0.00
- Features: Level, Front Yard, Rear Yard, SideYard(s)
Details
- Additional structures: Above Grade, Below Grade
- Parcel number: 2400902 0200007
- Zoning: RES
- Special conditions: Standard
Construction
Type & style
- Home type: SingleFamily
- Architectural style: Colonial,Traditional
- Property subtype: Single Family Residence
Materials
- Vinyl Siding
- Foundation: Block
Condition
- Excellent
- New construction: No
- Year built: 1972
Details
- Builder model: OXFORD
- Builder name: KESSLER
Utilities & green energy
- Electric: Underground
- Sewer: Public Sewer
- Water: Public
Community & HOA
Community
- Subdivision: Canterbury
HOA
- Has HOA: No
Location
- Region: Mount Laurel
- Municipality: MOUNT LAUREL TWP
Financial & listing details
- Price per square foot: $221/sqft
- Tax assessed value: $281,600
- Annual tax amount: $8,526
- Date on market: 7/28/2024
- Listing agreement: Exclusive Right To Sell
- Listing terms: Cash,Conventional,FHA,VA Loan
- Inclusions: Washer, Dryer, Refrigerator, Light Fixtures And Window Treatments All In As Is Condition
- Exclusions: None
- Ownership: Fee Simple
Price history
| Date | Event | Price |
|---|---|---|
| 9/18/2024 | Sold | $615,000+7%$221/sqft |
Source:  Bright MLS #NJBL2069596 Report a problem Bright MLS #NJBL2069596 Report a problem | ||
| 8/9/2024 | Pending sale | $574,900$206/sqft |
Source: Bright MLS #NJBL2069596 Report a problem | ||
| 8/5/2024 | Contingent | $574,900$206/sqft |
Source: Bright MLS #NJBL2069596 Report a problem | ||
| 7/28/2024 | Listed for sale | $574,900+83.4%$206/sqft |
Source: Bright MLS #NJBL2069596 Report a problem | ||
| 12/9/2014 | Sold | $313,500-3.5%$112/sqft |
Source: Public Record Report a problem | ||
| 10/3/2014 | Listed for sale | $324,900$117/sqft |
Source: Pat McKenna Realtors #6465786 Report a problem | ||
Public tax history
| Year | Property taxes | Tax assessment |
|---|---|---|
| 2025 | $8,890 +3.9% | $281,600 |
| 2024 | $8,555 | $281,600 |
| 2023 | -- | $281,600 |
| 2022 | $8,527 +1.9% | $281,600 |
| 2021 | $8,366 +3.1% | $281,600 |
| 2020 | $8,119 +0.8% | $281,600 |
| 2019 | $8,057 +2.7% | $281,600 |
| 2018 | $7,848 +1.5% | $281,600 |
| 2017 | $7,730 +1.2% | $281,600 |
| 2016 | $7,640 +1% | $281,600 |
| 2015 | $7,564 +11.6% | $281,600 |
| 2014 | $6,775 +4.9% | $281,600 +89.1% |
| 2013 | $6,458 +1.6% | $148,900 |
| 2012 | $6,357 +0.3% | $148,900 |
| 2011 | $6,336 +4.8% | $148,900 |
| 2010 | $6,044 +2.1% | $148,900 |
| 2009 | $5,917 +2.5% | $148,900 |
| 2008 | $5,773 +4.4% | $148,900 |
| 2007 | $5,532 +4.1% | $148,900 |
| 2006 | $5,316 +5.7% | $148,900 |
| 2005 | $5,031 +2.4% | $148,900 |
| 2004 | $4,914 | $148,900 |
| 2003 | -- | $148,900 |
| 2002 | -- | $148,900 |
| 2001 | -- | $148,900 |
Find assessor info on the county website
Neighborhood: 08054
Nearby homes
- $627,6004 bd2 ba2.6k sqft104 Berkshire Dr, Mount Laurel, NJ 08054Off Market
- $540,0004 bd3 ba2.4k sqft195 Canterbury Rd, Mount Laurel, NJ 08054Sold
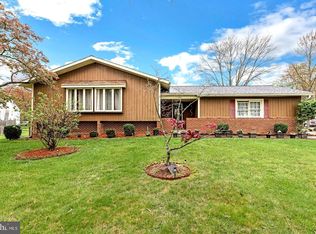
- $485,000-- bd-- ba2.2k sqft138 Hooton Rd, Mount Laurel, NJ 08054Off Market
- $481,700-- bd-- ba2.4k sqft134 Hooton Rd, Mount Laurel, NJ 08054Off Market
- $487,6004 bd3 ba2.6k sqft193 Canterbury Rd, Mount Laurel, NJ 08054Off Market
- $519,400-- bd-- ba2.2k sqft107 Berkshire Dr, Mount Laurel, NJ 08054Off Market
- $663,5004 bd3 ba2.4k sqft106 Berkshire Dr, Mount Laurel, NJ 08054Off Market
- $559,2004 bd2 ba2.6k sqft136 Hooton Rd, Mount Laurel, NJ 08054Off Market
Nearby schools
GreatSchools rating
- 6/10Countryside Elementary SchoolGrades: PK-4Distance: 3 mi
- 6/10T E Harrington Middle SchoolGrades: 7-8Distance: 2.8 mi
- 5/10Lenape High SchoolGrades: 9-12Distance: 4.6 mi
Schools provided by the listing agent
- High: Lenape Reg
- District: Mount Laurel Township Public Schools
Source: Bright MLS. This data may not be complete. We recommend contacting the local school district to confirm school assignments for this home.
Get a cash offer in 3 minutes
Find out how much your home could sell for in as little as 3 minutes with a no-obligation cash offer.
Estimated market value
$668,600
Get a cash offer in 3 minutes
Find out how much your home could sell for in as little as 3 minutes with a no-obligation cash offer.
Estimated market value
$668,600
- New Jersey
- Burlington County
- Mt Laurel Township
- 08054
- 102 Berkshire Dr
Nearby cities
Nearby neighborhoods
Nearby zip codes
Other Mt Laurel Township Topics
- Apartments for Rent in 08054
- Houses for Sale in 08054
- Houses for Rent in 08054
- 08054 Real Estate
- Mt Laurel Township Condos
- Houses for Sale in Mt Laurel Township
- Newest Listings in Mt Laurel Township
- Mt Laurel Township Home Values
- Mt Laurel Township Real Estate Agents
- Mt Laurel Township Refinance
- Mt Laurel Township Mortgage Rates
