LOOKING FOR A COASTAL DREAM HOME? ONLY A FEW LOTS FROM THE BEACH! Just a short stroll, bike OR golf cart ride to scenic Old Town Bay ST. Louis. Breathtaking water views & gentle breezes from the spacious wrap-around porch make this the perfect retreat. This solid, custom-built home SHOWS LIKE NEW with meticulous attention to detail. Inside, the open floor plan is designed for easy living and entertaining. Relax in the den with its cozy fireplace, flowing seamlessly into the central dining area. The Chef's kitchen is a dream, featuring a gas stove; stainless appliances, endless cabinets & plenty of granite counters. The elegant marble-top island offers extra workspace, seating, and a secondary sink. Gorgeous engineered wood floors, custom cabinetry & designer tile throughout add a touch of sophistication. The primary suite on the main level is your private sanctuary with a lavish bath. Upstairs enjoy the open TV area, two additional bedrooms, a full bathroom and a flexible office or craft room. ****AN ENTERTAINER'S PARADISE WITH EXPANSIVE OUTDOOR LIVING ON THE GROUND LEVEL**** Enjoy your favorite team on an encased TV, host events or unwind under the stars. High ceilings and tall doors enhance the open, airy feel: functional shutters, hardy plank exterior, engineered foundation, and ample storage under the house add practicality to its impressive design! ***** WHETHER FOR EVERYDAY LIVING OR VACATION ESCAPE, THIS HOME OFFERS IT ALL! **** Make your appointment today! ****
Closed
Price Unknown
102 Bienville Dr, Waveland, MS 39576
3beds
2,242sqft
Residential, Single Family Residence
Built in 2018
0.35 Acres Lot
$793,300 Zestimate®
$--/sqft
$2,761 Estimated rent
Home value
$793,300
$706,000 - $896,000
$2,761/mo
Zestimate® history
Owner options
List your home for rent
$2,761/mo
Rent Zestimate®
Find your next renter with Zillow Rental Manager. Plus, with online applications, you can quickly screen prospective tenants – for free.
$2,761/mo
Rent Zestimate®
Refinance and save
Refinancing to a lower rate could help reduce your monthly payments and save thousands over the life of the loan.
Explore your selling options
Work with a Zillow partner agent
Leverage their expertise and Zillow's premium Showcase listings to get your home seen by more buyers.
Get startedList with your own agent
Get your home in front of millions of buyers by listing it on Zillow.
Learn how to do itSell it yourself
Take full control of how buyers see your home on Zillow by listing For Sale by Owner (FSBO).
List your homeWhat's special
Zillow last checked:
Listing updated:
Listed by:
Pamela J Puckett 985-707-7267,
Compass
Bought with:
Regan Kane, B14846
John McDonald Realty, LLC
Source: MLS United,MLS#: 4081432
Facts & features
Interior
Bedrooms & bathrooms
- Bedrooms: 3
- Bathrooms: 3
- Full bathrooms: 2
- 1/2 bathrooms: 1
Heating
- Central, Fireplace(s), Hot Water
Cooling
- Central Air, Gas, Multi Units
Appliances
- Included: Built-In Gas Range, Convection Oven, Dishwasher, Disposal, ENERGY STAR Qualified Appliances, ENERGY STAR Qualified Dishwasher, Exhaust Fan, Microwave, Range Hood, Refrigerator, Self Cleaning Oven, Stainless Steel Appliance(s), Water Heater
- Laundry: Electric Dryer Hookup, Laundry Room, Main Level, Washer Hookup
Features
- Ceiling Fan(s), Crown Molding, Double Vanity, Dry Bar, Granite Counters, High Speed Internet, Kitchen Island, Open Floorplan, Pantry, Primary Downstairs, Recessed Lighting, Smart Thermostat, Stone Counters, Storage, Walk-In Closet(s)
- Flooring: Carpet, Ceramic Tile, Wood
- Doors: Dead Bolt Lock(s)
- Windows: Blinds, Screens, Shutters, Window Treatments
- Has fireplace: Yes
- Fireplace features: Den, Ventless
Interior area
- Total structure area: 2,242
- Total interior livable area: 2,242 sqft
Property
Parking
- Total spaces: 5
- Parking features: Concrete, RV Access/Parking, Storage
- Carport spaces: 5
Accessibility
- Accessibility features: Common Area
Features
- Levels: Two
- Stories: 2
- Patio & porch: Wrap Around, Other
- Exterior features: Balcony, Fire Pit, Lighting, Private Entrance, Private Yard
- Has view: Yes
- View description: Water
- Has water view: Yes
- Water view: Water
- Waterfront features: Beach Access, Gulf Access
Lot
- Size: 0.35 Acres
- Dimensions: 99.8 x 145 x 90 x 186.5
- Features: Near Beach
Details
- Additional structures: Covered Arena, Storage
- Parcel number: 161a201037.000
Construction
Type & style
- Home type: SingleFamily
- Architectural style: Traditional
- Property subtype: Residential, Single Family Residence
Materials
- HardiPlank Type
- Foundation: Raised
- Roof: Architectural Shingles,Shingle
Condition
- Move In Ready
- New construction: No
- Year built: 2018
Utilities & green energy
- Sewer: Public Sewer
- Water: Public
- Utilities for property: Cable Connected, Electricity Connected, Sewer Connected, Water Available, Water Connected, Natural Gas in Kitchen
Community & HOA
Community
- Features: Biking Trails, Boating, Fishing, Restaurant, Street Lights, Other
- Security: Carbon Monoxide Detector(s), Smoke Detector(s)
- Subdivision: Cline Estates
Location
- Region: Waveland
Financial & listing details
- Tax assessed value: $381,683
- Annual tax amount: $4,533
- Date on market: 9/3/2024
- Electric utility on property: Yes
Price history
| Date | Event | Price |
|---|---|---|
| 12/27/2024 | Sold | -- |
Source: MLS United #4081432 Report a problem | ||
| 11/21/2024 | Pending sale | $799,000$356/sqft |
Source: MLS United #4081432 Report a problem | ||
| 8/11/2024 | Price change | $799,000-2.4%$356/sqft |
Source: MLS United #4081432 Report a problem | ||
| 7/17/2024 | Price change | $819,000-3.5%$365/sqft |
Source: MLS United #4081432 Report a problem | ||
| 6/1/2024 | Listed for sale | $849,000$379/sqft |
Source: MLS United #4081432 Report a problem | ||
| 5/10/2018 | Sold | -- |
Source: MLS United #3332284 Report a problem | ||
Public tax history
| Year | Property taxes | Tax assessment |
|---|---|---|
| 2025 | $7,677 +59.3% | $57,252 +50% |
| 2024 | $4,818 +6.3% | $38,168 +3.2% |
| 2023 | $4,534 +4.2% | $36,974 |
| 2022 | $4,352 +1% | $36,974 |
| 2021 | $4,307 | $36,974 -20.4% |
| 2020 | $4,307 -30.9% | $46,459 |
| 2019 | $6,229 +674.3% | $46,459 +674.3% |
| 2018 | $804 | $6,000 |
| 2017 | $804 +17.8% | $6,000 |
| 2016 | $683 | $6,000 +16.2% |
| 2015 | $683 +4.7% | $5,164 |
| 2014 | $652 | $5,164 |
Find assessor info on the county website
Neighborhood: 39576
Nearby homes
- $421,606-- sqft104 Bienville Dr, Waveland, MS 39576Off Market
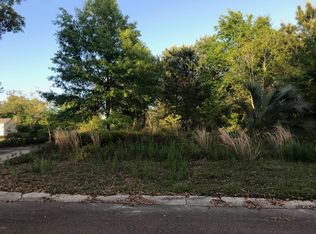
- $81,000-- sqft100 Bienville Dr, Waveland, MS 39576Off Market
- $370,9001 bd1 ba934 sqft815 N Beach Blvd, Waveland, MS 39576Off Market
- $969,7001 bd-- ba5.9k sqft815 N Beach Blvd, Waveland, MS 39576Off Market
- $249,1001 bd1 ba900 sqft813 N Beach Blvd, Waveland, MS 39576Off Market
- $825,9003 bd-- ba2.8k sqft103 Bienville Dr, Waveland, MS 39576Off Market
- $1,101,1003 bd3 ba2.1k sqft817 N Beach Blvd, Waveland, MS 39576Off Market
- $917,0003 bd-- ba4k sqft106 Bienville Dr, Waveland, MS 39576Off Market
Nearby schools
GreatSchools rating
- 10/10Waveland Elementary SchoolGrades: PK-2Distance: 1.9 mi
- 8/10Bay Waveland Middle SchoolGrades: 6-8Distance: 2 mi
- 9/10Bay High SchoolGrades: 9-12Distance: 1.9 mi
Sell for more on Zillow
Get a Zillow Showcase℠ listing at no additional cost and you could sell for .
$793,300
2% more
+$15,866
With Zillow Showcase(estimated)
$809,166
- Mississippi
- Hancock County
- Waveland
- 39576
- 102 Bienville Dr
