Have peace of mind with this whole house gas Generac 24kw installed in 2024. Located in Detente Lakes subdivision in Youngsville, LA, from the moment you step inside you will notice the charm and sophistication in every detail of this 4-bedroom 3 bath home from the wood beams, painted brick, shiplap fireplace, coffee bar in butler pantry, crown molding throughout, no carpet, fun patterned tile floors in the laundry room, 2 fireplaces inside and out, fire pit outside for those breezy, chilly nights. This triple split floor plan offers privacy enhanced privacy for multi-generational families, a flexible layout ideal for guests or a home office, & a well-balanced flow. Situated in a private wing, one guest bedroom features its own bathroom & a door for complete separation from the main living areas. This master bathroom is the epitome of refined elegance and thoughtful design. Featuring dual vanities with stunning marble countertops, gold-accented fixtures, & custom framed mirrors--offering both luxury & functionality. A freestanding soaking tub centered beneath an arched opening, adding a spa-like ambiance.Warm gold lighting fixtures & cabinet hardware that elevate the overall aesthetic with a touch of sophistication. A spacious walk-in closet conveniently accessible from the bathroom, complete with wood flooring and built-in shelving. Let's not forget this backyard! The fenced in backyard has enough space for a pool, fire pit, outdoor fireplace & complete with an outdoor kitchen for afternoon grilling. Don't miss the air conditioned storage room in the garage converted into a small office space with a desk. Flood insurance is not required, Flood Zone X.
Sold
Price Unknown
102 Big Lake Run, Youngsville, LA 70592
4beds
2,057sqft
Single Family Residence
Built in 2020
-- sqft lot
$398,800 Zestimate®
$--/sqft
$2,621 Estimated rent
Home value
$398,800
$367,000 - $435,000
$2,621/mo
Zestimate® history
Owner options
List your home for rent
$2,621/mo
Rent Zestimate®
Find your next renter with Zillow Rental Manager. Plus, with online applications, you can quickly screen prospective tenants – for free.
$2,621/mo
Rent Zestimate®
Refinance and save
$500/mo
Est. payment
Refinancing to a lower rate could help reduce your monthly payments and save thousands over the life of the loan.
$500/mo
Est. payment
Explore your selling options
Work with a Zillow partner agent
Leverage their expertise and Zillow's premium Showcase listings to get your home seen by more buyers.
Get startedList with your own agent
Get your home in front of millions of buyers by listing it on Zillow.
Learn how to do itSell it yourself
Take full control of how buyers see your home on Zillow by listing For Sale by Owner (FSBO).
List your homeWhat's special
Fenced in backyardFire pitMarble countertopsSpacious walk-in closetFreestanding soaking tubOutdoor kitchenShiplap fireplace
Zillow last checked:
Listing updated:
Listed by:
Kristen Blanchard,
Keller Williams Realty Acadiana
Source: RAA,MLS#: 25000536
Facts & features
Interior
Bedrooms & bathrooms
- Bedrooms: 4
- Bathrooms: 3
- Full bathrooms: 3
Heating
- Central
Cooling
- Central Air
Appliances
- Included: Dishwasher, Disposal, Gas Cooktop, Microwave
- Laundry: Electric Dryer Hookup, Washer Hookup
Features
- High Ceilings, Beamed Ceilings, Crown Molding, Double Vanity, Kitchen Island, Separate Shower, Standalone Tub, Walk-in Pantry, Walk-In Closet(s), Wet Bar, Granite Counters
- Flooring: Tile, Vinyl Tile
- Number of fireplaces: 1
- Fireplace features: 1 Fireplace, Outside, Ventless
Interior area
- Total interior livable area: 2,057 sqft
Property
Parking
- Total spaces: 2
- Parking features: Garage, Open
- Garage spaces: 2
- Has uncovered spaces: Yes
Features
- Stories: 1
- Patio & porch: Covered, Porch
- Exterior features: Outdoor Grill, Outdoor Kitchen, Lighting
Lot
- Dimensions: 60 x 125 x .06
- Features: 0 to 0.5 Acres
Details
- Parcel number: 6168063
- Special conditions: Arms Length
Construction
Type & style
- Home type: SingleFamily
- Architectural style: Traditional
- Property subtype: Single Family Residence
Materials
- Brick Veneer, HardiPlank Type
- Foundation: Slab
- Roof: Other
Condition
- Year built: 2020
Utilities & green energy
- Electric: Elec: SLEMCO
- Gas: Gas: Delta Utilities
- Sewer: Public Sewer
Community & HOA
Community
- Subdivision: Detente Lakes
HOA
- Has HOA: Yes
- HOA fee: $500 annually
Location
- Region: Youngsville
Financial & listing details
- Tax assessed value: $344,060
- Annual tax amount: $3,359
- Date on market: 3/5/2025
- Electric utility on property: Yes
Price history
| Date | Event | Price |
|---|---|---|
| 7/1/2025 | Sold | -- |
Source:  RAA #25000536 Report a problem RAA #25000536 Report a problem | ||
| 5/8/2025 | Pending sale | $398,500$194/sqft |
Source: RAA #25000536 Report a problem | ||
| 4/23/2025 | Price change | $398,500-0.4%$194/sqft |
Source: RAA #25000536 Report a problem | ||
| 3/31/2025 | Price change | $399,999-2.8%$194/sqft |
Source: RAA #25000536 Report a problem | ||
| 3/5/2025 | Listed for sale | $411,400+21.4%$200/sqft |
Source: RAA #25000536 Report a problem | ||
| 10/28/2020 | Sold | -- |
Source: RAA #20004269 Report a problem | ||
| 5/14/2020 | Listed for sale | $339,000$165/sqft |
Source: Dream Home Realty, LLC #20004269 Report a problem | ||
| 3/17/2020 | Sold | -- |
Source: Public Record Report a problem | ||
Public tax history
| Year | Property taxes | Tax assessment |
|---|---|---|
| 2024 | $3,359 +9.6% | $34,406 +10.2% |
| 2023 | $3,065 0% | $31,235 |
| 2022 | $3,066 -0.4% | $31,235 |
| 2021 | $3,077 +1566% | $31,235 +1565% |
| 2020 | $185 | $1,876 |
Find assessor info on the county website
Neighborhood: 70592
Nearby homes
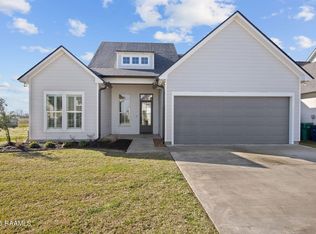
- $--4 bd3 ba2.3k sqft104 Big Lake Run, Youngsville, LA 70592Sold
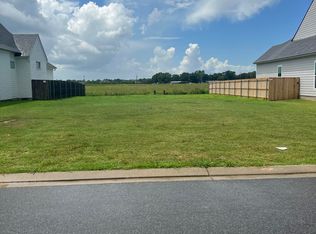
- $--7,501.032 Square Feet106 Big Lake Run, Youngsville, LA 70592Sold
- $---- bd-- ba-- sqft108 Big Lake Run, Youngsville, LA 70592Sold
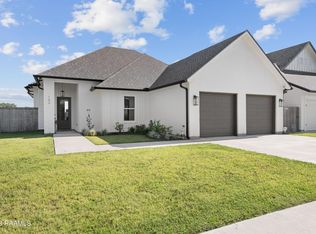
- $--4 bd3 ba2k sqft103 Big Lake Run, Youngsville, LA 70592Sold
- $---- sqft101 Big Lake Run, Youngsville, LA 70592Sold
- $--4 bd3 ba2.4k sqft109 Big Lake Run, Youngsville, LA 70592Sold
- $---- bd-- ba-- sqft111 Big Lake Run, Youngsville, LA 70592Sold
- $--4 bd3 ba2.5k sqft112 Big Lake Run, Youngsville, LA 70592Sold
Nearby schools
GreatSchools rating
- 10/10Green T. Lindon Elementary SchoolGrades: PK-5Distance: 1.9 mi
- 6/10Youngsville Middle SchoolGrades: 6-8Distance: 2.2 mi
- 10/10Southside High SchoolGrades: 9-12Distance: 2.4 mi
Schools provided by the listing agent
- Elementary: Ernest Gallet
- Middle: Youngsville
- High: Southside
Source: RAA. This data may not be complete. We recommend contacting the local school district to confirm school assignments for this home.
Sell for more on Zillow
Get a Zillow Showcase℠ listing at no additional cost and you could sell for .
$398,800
2% more
+$7,976
With Zillow Showcase(estimated)
$406,776
- Louisiana
- Lafayette Parish
- Youngsville
- 70592
- 102 Big Lake Run
Nearby cities
Nearby zip codes
Other Youngsville Topics
