Skip main navigation
Sold for $298,000
  • $298,000

    102 Birch Ter, Dingmans Ferry, PA 18328

    2beds
    1,516sqft
    Single Family Residence
    Built in 1992
    0.4 Acres Lot
    $307,500 Zestimate®
    $197/sqft
    $2,011 Estimated rent

    Home value

    $307,500

    $261,000 - $363,000

    $2,011/mo

    Zestimate® history
    Loading
    Loading...

    Owner options

    List your home for rent

    $2,011/mo

    Rent Zestimate®

    Find your next renter with Zillow Rental Manager. Plus, with online applications, you can quickly screen prospective tenants – for free.

    Learn more

    $2,011/mo

    Rent Zestimate®

    Refinance and save

    $3,386/mo

    Est. payment

    Refinancing to a lower rate could help reduce your monthly payments and save thousands over the life of the loan.

    See today's rates

    $3,386/mo

    Est. payment

    Explore your selling options

    Work with a Zillow partner agent

    Leverage their expertise and Zillow's premium Showcase listings to get your home seen by more buyers.

    Get started

    List with your own agent

    Get your home in front of millions of buyers by listing it on Zillow.

    Learn how to do it

    Sell it yourself

    Take full control of how buyers see your home on Zillow by listing For Sale by Owner (FSBO).

    List your home

    What's special

    Brick faced fireplaceOutdoor community swimming poolFabulous color paletteSpacious feelCommercial grade refrigeratorFamily roomPrivate terrace
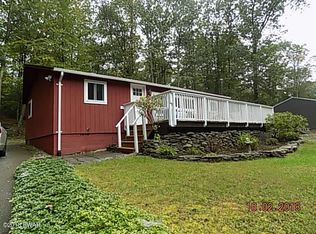
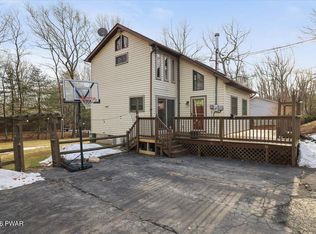
    TOTALLY TURN-KEY & MODERN CONTEMPORARY WITH A PRIVATE PRIMARY RETREAT, HIGH CEILINGS, HARDWOOD FLOORS, SCREENED IN BACK PORCH AND AN AWESOME MAN CAVE WITH A STUNNING WET BAR & PELLET STOVE WHICH CAN BE USED AS A ANOTHER BEDROOM! Move right into this beautiful three-story Pocono charmer located in a gated lake community featuring beaches, multiple lakes, an outdoor community swimming pool, community club house and more! The kitchen is a highlight, featuring a fabulous color palette, granite countertops, and stainless steel appliances. A multicolored tile backsplash adds visual interest, while a window above the sink allows natural light to flood the space. All kitchen appliances are newer! Plus upgraded water filtration system! The home's interior is characterized by hardwood flooring throughout, warm exposed beams, and a brick faced fireplace creating a cohesive and warm ambiance. Your open concept living area creates a spacious feel and makes this home perfect for entertaining guests. Enjoy star gazing at night through your skylight above your bed in your primary bedroom escape. His/her closets, laundry, a full bathroom, and a private terrace. Your lower level boasts a family room, wet bar with a commercial grade refrigerator & full size refrigerator both included and two storage rooms. Whether a full-time home or 2nd property, this home will provide you with the peace your deserve surrounded by natural beauty and wildlife. However, enjoy great local restaurants, hiking, waterfalls, skiing, water parks, rafting and more! Schedule your private showing today!

    Zillow last checked:

    Listing updated:

    Listed by:

    Lisa McAteer 570-832-4425,

    Keller Williams RE 402 Broad

    Bought with:

    Christina Lake, RS360013

    Davis R. Chant - Milford

    Roger P Lake, RS360012

    Davis R. Chant - Milford

    Source: PWAR as distributed by MLS GRID,MLS#: PW250427MLS Logo

    Facts & features

    Interior

    Bedrooms & bathrooms
    • Bedrooms: 2
    • Bathrooms: 2
    • Full bathrooms: 2
    Bedroom 1
    • Area: 130
    • Dimensions: 10 x 13
    Bedroom 2
    • Area: 425
    • Dimensions: 25 x 17
    Bathroom 1
    • Area: 50
    • Dimensions: 5 x 10
    Bathroom 2
    • Area: 40
    • Dimensions: 8 x 5
    Bonus room
    • Description: Bar
    • Area: 117
    • Dimensions: 13 x 9
    Family room
    • Area: 266
    • Dimensions: 19 x 14
    Kitchen
    • Area: 162
    • Dimensions: 9 x 18
    Living room
    • Area: 294
    • Dimensions: 21 x 14
    Other
    • Description: Storage
    • Area: 90
    • Dimensions: 9 x 10
    Other
    • Description: Mechanical Room
    • Area: 195
    • Dimensions: 15 x 13
    Heating
    • Baseboard, Wood, Electric, Pellet Stove, Hot Water, Heat Pump, Fireplace(s)
    Cooling
    • Ceiling Fan(s), Wall Unit(s)
    Appliances
    • Included: Dishwasher, Microwave, Refrigerator, Free-Standing Electric Range
    Features
    • Bar, Wet Bar, Vaulted Ceiling(s), Recessed Lighting, Open Floorplan, Eat-in Kitchen, Ceiling Fan(s), Beamed Ceilings
    • Flooring: Ceramic Tile, Laminate, Hardwood
    • Windows: Skylight(s)
    • Basement: Finished,Heated
    • Number of fireplaces: 2
    • Fireplace features: Living Room, Pellet Stove
    Interior area
    • Total structure area: 1,789
    • Total interior livable area: 1,516 sqft
    • Finished area above ground: 1,118
    • Finished area below ground: 398

    Property

    Parking
    • Parking features: Driveway
    • Has uncovered spaces: Yes
    Features
    • Stories: 2
    • Patio & porch: Porch, Screened
    • Exterior features: Storage
    • Pool features: Community, In Ground, Association
    • Has view: Yes
    • View description: Trees/Woods
    • Body of water: Community Lake
    Lot
    • Size: 0.40 Acres
    • Features: Wooded
    Details
    • Parcel number: 149.040701 026518
    • Zoning: Residential

    Construction

    Type & style
    • Home type: SingleFamily
    • Property subtype: Single Family Residence
    Materials
    • Roof: Asphalt
    Condition
    • New construction: No
    • Year built: 1992

    Utilities & green energy

    • Water: Well
    • Utilities for property: Electricity Connected, Water Connected, Sewer Connected

    Community & neighborhood

    Security
    • Security features: Security Gate, Security Guard
    Community
    • Community features: Clubhouse, Tennis Court(s), Pool, Playground, Gated, Lake, Fishing
    Location
    • Region: Dingmans Ferry
    • Subdivision: Birchwood Lake Estates

    HOA & financial

    HOA
    • Has HOA: Yes
    • HOA fee: $1,445 annually
    • Amenities included: Basketball Court, Trash, Security, Tennis Court(s), Pool, Playground, Gated, Clubhouse, Beach Access

    Other

    Other facts
    • Listing terms: Cash,USDA Loan,VA Loan,FHA,Conventional
    • Road surface type: Paved

    Price history

    DateEventPrice
    6/26/2025Sold$298,000-0.3%$197/sqft
    Source: PWAR as distributed by MLS GRID #PW250427 Report a problem
    5/21/2025Pending sale$299,000$197/sqft
    Source: PWAR as distributed by MLS GRID #PW250427 Report a problem
    2/27/2025Listed for sale$299,000+50.3%$197/sqft
    Source: PWAR as distributed by MLS GRID #PW250427 Report a problem
    8/19/2021Sold$199,000+5.3%$131/sqft
    Source: PWAR as distributed by MLS GRID #212472 Report a problem
    7/1/2021Listed for sale$189,000$125/sqft
    Source: PWAR as distributed by MLS GRID #21-2472 Report a problem

    Public tax history

    YearProperty taxesTax assessment
    2025$3,850 +4.5%$23,530
    2024$3,682 +2.8%$23,530
    2023$3,582 +2.7%$23,530
    2022$3,489 +1.6%$23,530 +0.6%
    2021$3,433 $23,390
    2020$3,433 +3.3%$23,390
    2019$3,324 $23,390
    2018$3,324 $23,390
    2017-- $23,390
    2016-- $23,390
    2015-- $23,390
    2014-- $23,390
    2013-- $23,390
    2012-- $23,390
    2011-- $23,390
    2010-- $23,390

    Find assessor info on the county website

    Neighborhood: 18328

    Nearby schools

    GreatSchools rating
    Get a cash offer in 3 minutes
    Find out how much your home could sell for in as little as 3 minutes with a no-obligation cash offer.
    Estimated market value
    $307,500
    Get a cash offer in 3 minutes
    Find out how much your home could sell for in as little as 3 minutes with a no-obligation cash offer.
    Estimated market value
    $307,500