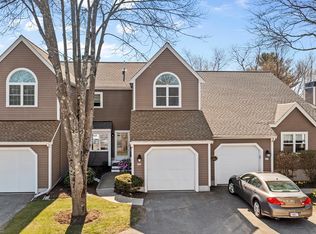
This spacious 2-bed, 2.5-bath townhome offers the perfect blend of comfort, style, and functionality. Situated in a serene neighborhood, this residence boasts cathedral ceilings, eat-in kitchen, attached garage, and unfinished basement. As you step inside, you'll be greeted by the spacious living area, illuminated by natural light cascading off the cathedral ceilings, creating an airy and inviting atmosphere. The open floor plan seamlessly connects the living room to the dining area, making it ideal for entertaining guests or simply relaxing with loved ones. The well-appointed eat-in kitchen features modern appliances, ample counter space, and plenty of cabinets. Upstairs, the primary bedroom is a peaceful retreat, complete with a spacious closet and luxurious bathroom, perfect for unwinding. The unfinished basement provides endless opportunities with your creativity, whether you choose to use it as a home gym, office, kids playroom, or additional storage space. Anything is possible!
Sold for $757,000
$757,000
102 Bishops Forest Dr #102, Waltham, MA 02452
2beds
2,217sqft
Condominium, Townhouse
Built in 1988
-- sqft lot
$826,700 Zestimate®
$341/sqft
$3,507 Estimated rent
Home value
$826,700
$785,000 - $876,000
$3,507/mo
Zestimate® history
Owner options
List your home for rent
$3,507/mo
Rent Zestimate®
Find your next renter with Zillow Rental Manager. Plus, with online applications, you can quickly screen prospective tenants – for free.
$3,507/mo
Rent Zestimate®
Refinance and save
$5,395/mo
Est. payment
Refinancing to a lower rate could help reduce your monthly payments and save thousands over the life of the loan.
$5,395/mo
Est. payment
Explore your selling options
Work with a Zillow partner agent
Leverage their expertise and Zillow's premium Showcase listings to get your home seen by more buyers.
Get startedList with your own agent
Get your home in front of millions of buyers by listing it on Zillow.
Learn how to do itSell it yourself
Take full control of how buyers see your home on Zillow by listing For Sale by Owner (FSBO).
List your homeWhat's special
Attached garageAmple counter spaceCathedral ceilingsHome gymOpen floor planModern appliancesSpacious closet
Zillow last checked:
Listing updated:
Listed by:
Nathaniel Gopen 617-294-9161,
Berkshire Hathaway HomeServices Warren Residential 617-848-9616,
MerGo Residential Team 617-990-6201
Bought with:
Raya Daoud
Berkshire Hathaway HomeServices Commonwealth Real Estate
Source: MLS PIN,MLS#: 73214460
Facts & features
Interior
Bedrooms & bathrooms
- Bedrooms: 2
- Bathrooms: 3
- Full bathrooms: 2
- 1/2 bathrooms: 1
Primary bedroom
- Features: Bathroom - Full, Cathedral Ceiling(s), Ceiling Fan(s), Walk-In Closet(s), Flooring - Wall to Wall Carpet, Double Vanity
- Level: Second
- Area: 168
- Dimensions: 14 x 12
Bedroom 2
- Features: Cathedral Ceiling(s), Closet, Flooring - Wall to Wall Carpet
- Level: Second
- Area: 132
- Dimensions: 12 x 11
Primary bathroom
- Features: Yes
Dining room
- Features: Flooring - Hardwood, Lighting - Overhead
- Level: First
- Area: 130
- Dimensions: 13 x 10
Kitchen
- Features: Closet, Flooring - Hardwood, Window(s) - Bay/Bow/Box, Dining Area, Stainless Steel Appliances, Lighting - Overhead
- Level: First
- Area: 216
- Dimensions: 18 x 12
Living room
- Features: Cathedral Ceiling(s), Ceiling Fan(s), Flooring - Hardwood, Balcony / Deck, Cable Hookup, Exterior Access, High Speed Internet Hookup, Slider
- Level: Main,First
- Area: 260
- Dimensions: 20 x 13
Heating
- Central, Forced Air, Heat Pump
Cooling
- Central Air, Heat Pump
Appliances
- Included: Range, Dishwasher, Disposal, Microwave, Refrigerator, Freezer, Washer, Dryer
- Laundry: Second Floor, In Unit, Electric Dryer Hookup
Features
- Internet Available - Broadband
- Flooring: Tile, Carpet, Hardwood
- Has basement: Yes
- Number of fireplaces: 1
- Fireplace features: Living Room
Interior area
- Total structure area: 2,217
- Total interior livable area: 2,217 sqft
Property
Parking
- Total spaces: 2
- Parking features: Attached, Garage Door Opener, Deeded, Off Street, Paved
- Attached garage spaces: 1
- Uncovered spaces: 1
Features
- Entry location: Unit Placement(Street)
- Patio & porch: Deck
- Exterior features: Deck, Rain Gutters
- Pool features: Association, In Ground
Details
- Parcel number: R024 004 0050 102,830306
- Zoning: Res
Construction
Type & style
- Home type: Townhouse
- Property subtype: Condominium, Townhouse
Materials
- Frame
- Roof: Shingle
Condition
- Year built: 1988
Utilities & green energy
- Sewer: Public Sewer
- Water: Public
- Utilities for property: for Electric Range, for Electric Dryer
Community & HOA
Community
- Features: Public Transportation, Shopping, Pool, Tennis Court(s), Park, Walk/Jog Trails, Medical Facility, Highway Access, House of Worship, Public School, T-Station, University
- Security: Security System
HOA
- Amenities included: Pool, Tennis Court(s)
- Services included: Water, Sewer, Insurance, Maintenance Structure, Road Maintenance, Maintenance Grounds, Snow Removal, Trash
- HOA fee: $665 monthly
Location
- Region: Waltham
Financial & listing details
- Price per square foot: $341/sqft
- Tax assessed value: $674,700
- Annual tax amount: $6,559
- Date on market: 1/7/2026
Price history
| Date | Event | Price |
|---|---|---|
| 5/8/2024 | Sold | $757,000-5.4%$341/sqft |
Source: MLS PIN #73214460 Report a problem | ||
| 4/8/2024 | Pending sale | $799,900$361/sqft |
Source: BHHS broker feed #73214460 Report a problem | ||
| 3/26/2024 | Contingent | $799,900$361/sqft |
Source: MLS PIN #73214460 Report a problem | ||
| 3/20/2024 | Listed for sale | $799,900+43.1%$361/sqft |
Source: MLS PIN #73214460 Report a problem | ||
| 7/22/2016 | Listing removed | $559,000$252/sqft |
Source: Hammond Residential #72015830 Report a problem | ||
| 6/2/2016 | Listed for sale | $559,000$252/sqft |
Source: Hammond Residential #72015830 Report a problem | ||
Public tax history
Tax history is unavailable.
Find assessor info on the county website
Neighborhood: 02452
Nearby homes
- $805,0002 bd3 ba2.2k sqft99 Bishops Forest Dr, Waltham, MA 02452Sold

- $1,350,0004 bd4 ba3.2k sqft160 Bishops Forest Dr UNIT 160, Waltham, MA 02452Sold

- $900,0003 bd3 ba2.4k sqft94 Bishops Forest Dr, Waltham, MA 02452Off Market

- $941,0003 bd4 ba2.2k sqft90 Bishops Forest Dr, Waltham, MA 02452Sold
- $1,050,0003 bd4 ba2.7k sqft153 Bishops Forest Dr #153, Waltham, MA 02452Sold
- $973,8002 bd3 ba2.9k sqft170 Bishops Forest Dr, Waltham, MA 02452Off Market
- $857,5002 bd4 ba2.9k sqft163 Bishops Forest Dr UNIT 163, Waltham, MA 02452Sold
- $845,0002 bd4 ba2.8k sqft137 Bishops Forest Dr, Waltham, MA 02452Sold
Nearby schools
GreatSchools rating
- 5/10Northeast Elementary SchoolGrades: PK-5Distance: 0.4 mi
- 8/10John F Kennedy Middle SchoolGrades: 6-8Distance: 0.2 mi
- 4/10Waltham Sr High SchoolGrades: 9-12Distance: 0.5 mi
Schools provided by the listing agent
- Elementary: Northeast
- Middle: Kennedy
- High: Waltham
Source: MLS PIN. This data may not be complete. We recommend contacting the local school district to confirm school assignments for this home.
Get a cash offer in 3 minutes
Find out how much your home could sell for in as little as 3 minutes with a no-obligation cash offer.
Estimated market value
$826,700
Get a cash offer in 3 minutes
Find out how much your home could sell for in as little as 3 minutes with a no-obligation cash offer.
Estimated market value
$826,700
- Massachusetts
- Middlesex County
- Waltham
- 02452
- 102 Bishops Forest Dr Unit 102
Nearby cities
Nearby zip codes
Other Waltham Topics
