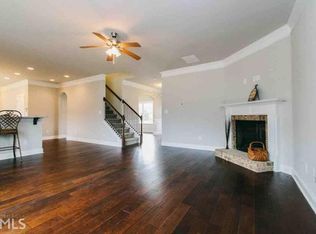
HOLIDAY SPECIAL!!! Imagine this! This is a wonderful opportunity to call this beautiful 4BD/3.5BA, 4,700+ sq ft brick house your forever home! A MUST SEE! It's located in the sought-after Black Hawk @ Grand Reserve neighborhood. You will instantly feel right at home! Come inside and be greeted with hardwood floors and a 2-story foyer. Walk on past the formal living room, formal dining room, and the 2-way staircase and you'll enter into the captivating 2-story Great Room/Family Room which boasts of a fireplace, several large windows and opens up to the kitchen. Great area for entertaining! Dinner time in this luxurious kitchen will be the highlight of your day! It is equipped with top-of-the-line appliances, wood cabinets, granite countertops, an island,a double oven, spacious walk-in pantry with extra cabinet space and plenty of room for a kitchen table or two for family gatherings. Step outside on the back patio to relax after a long day at work looking out towards the yard that is surrounded by a well built privacy fence. Make your way back inside towards the other side of the home on the main level and you'll find a half bath right off of the kitchen and a huge bedroom across the way with high ceilings and its own bathroom. Head on upstairs to the Owner's Suite, which includes tray ceilings, an oversized separate sitting area with a cozy fireplace, 2 large walk-in closets with custom built-ins and extra space for storage and a spacious owner's bathroom with double vanities, a separate shower and a jetted tub. Down the hall are two other spacious bedrooms, a Jack and Jill bathroom and a linen closet that finishes out the top level of the home. This home was the model home when this subdivision was being built so the builder really pulled out all the stops! Meticulous original owners, right down to the well-maintained 2-car garage space! Easy access to the highway and Warner Robins Air Force Base. Just minutes to shopping, dining and entertainment! Don't miss out on this amazing opportunity; schedule your showing today! If you are looking for your dream home...this is IT! Note: It is back on the market due to no fault to the seller. *HOA is $175 annually!
Closed
$420,000
102 Black Hawke Ln, Kathleen, GA 31047
4beds
4,793sqft
Single Family Residence
Built in 2011
0.25 Acres Lot
$483,100 Zestimate®
$88/sqft
$3,168 Estimated rent
Home value
$483,100
$459,000 - $512,000
$3,168/mo
Zestimate® history
Owner options
List your home for rent
$3,168/mo
Rent Zestimate®
Find your next renter with Zillow Rental Manager. Plus, with online applications, you can quickly screen prospective tenants – for free.
$3,168/mo
Rent Zestimate®
Refinance and save
$2,791/mo
Est. payment
Refinancing to a lower rate could help reduce your monthly payments and save thousands over the life of the loan.
$2,791/mo
Est. payment
Explore your selling options
Work with a Zillow partner agent
Leverage their expertise and Zillow's premium Showcase listings to get your home seen by more buyers.
Get startedList with your own agent
Get your home in front of millions of buyers by listing it on Zillow.
Learn how to do itSell it yourself
Take full control of how buyers see your home on Zillow by listing For Sale by Owner (FSBO).
List your homeWhat's special
Huge bedroomCozy fireplaceHalf bathMinutes to shoppingHigh ceilingsTray ceilingsWood cabinets
Zillow last checked:
Listing updated:
Listed by:
Jasmyn Fuller 762-499-4062,
RE/MAX Central Realty
Bought with:
Mackenzie White, 431891
Southern Luxury Group Realty
Source: GAMLS,MLS#: 20145650
Facts & features
Interior
Bedrooms & bathrooms
- Bedrooms: 4
- Bathrooms: 4
- Full bathrooms: 3
- 1/2 bathrooms: 1
- Main level bathrooms: 1
- Main level bedrooms: 1
Rooms
- Room types: Laundry, Bonus Room, Family Room, Great Room
Heating
- Central
Cooling
- Electric, Central Air
Appliances
- Included: Dishwasher, Double Oven, Microwave, Refrigerator
- Laundry: Laundry Closet, Upper Level
Features
- Tray Ceiling(s), Vaulted Ceiling(s), High Ceilings, Tile Bath, Walk-In Closet(s), Split Bedroom Plan
- Flooring: Hardwood, Tile, Carpet
- Basement: Crawl Space
- Attic: Pull Down Stairs
- Number of fireplaces: 2
Interior area
- Total structure area: 4,793
- Total interior livable area: 4,793 sqft
- Finished area above ground: 4,793
- Finished area below ground: 0
Property
Parking
- Parking features: Attached, Garage Door Opener, Garage, Kitchen Level
- Has attached garage: Yes
Features
- Levels: Two
- Stories: 2
Lot
- Size: 0.25 Acres
- Features: Level
Details
- Parcel number: 0P60B0 002000
Construction
Type & style
- Home type: SingleFamily
- Architectural style: Brick 4 Side
- Property subtype: Single Family Residence
Materials
- Brick
- Roof: Composition
Condition
- Resale
- New construction: No
- Year built: 2011
Utilities & green energy
- Sewer: Public Sewer
- Water: Public
- Utilities for property: Cable Available, Electricity Available, High Speed Internet
Community & HOA
Community
- Features: Playground, Sidewalks, Street Lights
- Subdivision: Black Hawk @ Grand Reserve
HOA
- Has HOA: Yes
- Services included: Other
- HOA fee: $175 annually
Location
- Region: Kathleen
Financial & listing details
- Price per square foot: $88/sqft
- Tax assessed value: $474,900
- Annual tax amount: $4,634
- Date on market: 9/8/2023
- Cumulative days on market: 126 days
- Listing agreement: Exclusive Right To Sell
- Electric utility on property: Yes
Price history
| Date | Event | Price |
|---|---|---|
| 1/24/2024 | Sold | $420,000-3.4%$88/sqft |
Source:  GAMLS #20145650 Report a problem GAMLS #20145650 Report a problem | ||
| 1/12/2024 | Pending sale | $435,000$91/sqft |
Source: GAMLS #20145650 Report a problem | ||
| 11/28/2023 | Price change | $435,000-3.3%$91/sqft |
Source: GAMLS #20145650 Report a problem | ||
| 9/8/2023 | Listed for sale | $450,000-4.2%$94/sqft |
Source: GAMLS #20145650 Report a problem | ||
| 9/1/2023 | Listing removed | -- |
Source: Milledgeville MLS #47914 Report a problem | ||
| 7/19/2023 | Price change | $469,9000%$98/sqft |
Source: GAMLS #20118704 Report a problem | ||
| 4/27/2023 | Listed for sale | $470,000-2.1%$98/sqft |
Source: GAMLS #20118704 Report a problem | ||
| 4/10/2023 | Listing removed | -- |
Source:  MGMLS #168766 Report a problem MGMLS #168766 Report a problem | ||
| 1/11/2023 | Listed for sale | $480,000+9.1%$100/sqft |
Source: MGMLS #168766 Report a problem | ||
| 12/27/2022 | Listing removed | $440,000$92/sqft |
Source: GAMLS #20089842 Report a problem | ||
| 12/23/2022 | Listed for sale | $440,000$92/sqft |
Source: GAMLS #20089842 Report a problem | ||
| 12/13/2022 | Pending sale | $440,000$92/sqft |
Source: CGMLS #227292 Report a problem | ||
| 12/2/2022 | Listed for sale | $440,000+31.3%$92/sqft |
Source: CGMLS #227292 Report a problem | ||
| 10/11/2011 | Sold | $335,000+1.5%$70/sqft |
Source: Public Record Report a problem | ||
| 8/3/2011 | Price change | $329,990+10%$69/sqft |
Source: EXIT Success Realty #102624 Report a problem | ||
| 6/8/2011 | Listed for sale | $299,990+757.1%$63/sqft |
Source: SSK, Realtors #101652 Report a problem | ||
| 1/5/2011 | Sold | $35,000$7/sqft |
Source: Public Record Report a problem | ||
Public tax history
| Year | Property taxes | Tax assessment |
|---|---|---|
| 2025 | $6,243 +9.6% | $189,960 +9.7% |
| 2024 | $5,699 +2.6% | $173,120 +14.6% |
| 2023 | $5,555 +339% | $151,080 +11.2% |
| 2022 | $1,265 +43.1% | $135,840 +9% |
| 2021 | $884 -80.5% | $124,680 +2.6% |
| 2020 | $4,532 | $121,560 |
| 2019 | $4,532 -0.2% | $121,560 |
| 2018 | $4,539 +768.3% | $121,560 |
| 2017 | $523 | $121,560 |
| 2016 | $523 -82.9% | $121,560 -7.1% |
| 2015 | $3,055 | $130,880 |
| 2014 | -- | $130,880 |
| 2013 | -- | $130,880 |
| 2012 | -- | -- |
| 2011 | -- | -- |
| 2010 | -- | -- |
| 2009 | -- | -- |
| 2008 | -- | -- |
| 2007 | -- | -- |
Find assessor info on the county website
Neighborhood: 31047
Nearby homes
- $318,6004 bd3 ba2k sqft104 Black Hawke Ln, Kathleen, GA 31047Off Market
- $305,400-- bd-- ba-- sqft100 Black Hawke Ln, Kathleen, GA 31047Off Market
- $384,6004 bd3 ba2.7k sqft106 Black Hawke Ln, Kathleen, GA 31047Off Market
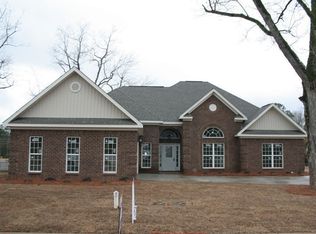
- $314,6004 bd3 ba2k sqft104 Black Hawk Ln, Kathleen, GA 31047Off Market
- $423,1005 bd3 ba-- sqft103 Black Hawk Ln, Kathleen, GA 31047Off Market
- $474,6005 bd3 ba4.1k sqft103 Black Hawke Ln, Kathleen, GA 31047Off Market
- $297,1003 bd3 ba1.8k sqft107 Black Hawke Ln, Kathleen, GA 31047Off Market
- $448,8004 bd3 ba3.7k sqft104 Red Hawk Point, Kathleen, GA 31047Off Market
Nearby schools
GreatSchools rating
- 9/10Matt Arthur ElementaryGrades: PK-5Distance: 0.8 mi
- 8/10Perry Middle SchoolGrades: 6-8Distance: 3.9 mi
- 9/10Veterans High SchoolGrades: 9-12Distance: 3 mi
Schools provided by the listing agent
- Elementary: Matt Arthur
- Middle: Perry
- High: Veterans
Source: GAMLS. This data may not be complete. We recommend contacting the local school district to confirm school assignments for this home.


Get pre-qualified for a loan
At Zillow Home Loans, we can pre-qualify you in as little as 5 minutes with no impact to your credit score.An equal housing lender. NMLS #10287.
Sell for more on Zillow
Get a Zillow Showcase℠ listing at no additional cost and you could sell for .
$483,100
2% more
+$9,662
With Zillow Showcase(estimated)
$492,762
- Georgia
- Houston County
- Kathleen
- 31047
- 102 Black Hawke Ln
Nearby cities
Nearby zip codes
Other Kathleen Topics
