Reduced 10,000 for a quick sale! Come feel this split floor plan. 2 car garage with work bench too!
Making it more than the perfect house!! Better than new for those just starting out, or for those downsizing. Located just 10 miles from I -95 exit 109, and only 4 miles from charming downtown Springfield district.Open floor plan allows for a nice flow in living and dining areas. Kitchen has beautiful cabinetry, and a corner pantry. All kitchen appliances remain. Washer and dryer too! No wasted space here with a master suite roomy enough for a king size bedroom, two guest rooms with a full bath between them on the other side. 2 Car finished garage with work bench, and a storage room that houses a huge hot water heater and air handler for easier access than an attic placement. Solar panels on the roof make energy bills surprisingly low! Savannah, Pooler, Statesboro, Hilton Head, Rincon, and Springfield are all easily accessed from this location. Come check it out today! You'll be glad you did.
For sale
Price cut: $10K (7/30)
$289,900
102 Black Pine Drive, Springfield, GA 31329
3beds
1,250sqft
Single Family Residence
Built in 2016
0.28 Acres Lot
$-- Zestimate®
$232/sqft
$-- HOA
What's special
Split planCorner pantryAll kitchen appliances remainKitchen has beautiful cabinetryWasher and dryer too
- 54 days |
- 179 |
- 7 |
Zillow last checked:
Listing updated:
Listed by:
Honey J. Senter 912-675-4287,
Rawls Realty
Source: Hive MLS,MLS#: SA359315 Originating MLS: Savannah Multi-List Corporation
Originating MLS: Savannah Multi-List CorporationFacts & features
Interior
Bedrooms & bathrooms
- Bedrooms: 3
- Bathrooms: 2
- Full bathrooms: 2
Heating
- Central, Electric
Cooling
- Central Air, Electric
Appliances
- Included: Some Electric Appliances, Dishwasher, Electric Water Heater, Microwave, Oven, Range, Refrigerator
- Laundry: Laundry Room
Features
- Breakfast Area, Bathtub, Double Vanity, Garden Tub/Roman Tub, Main Level Primary, Split Bedrooms
- Attic: Scuttle
Interior area
- Total interior livable area: 1,250 sqft
Video & virtual tour
Property
Parking
- Total spaces: 2
- Parking features: Attached
- Garage spaces: 2
Features
- Stories: 1
- Has view: Yes
- View description: Panoramic
Lot
- Size: 0.28 Acres
- Features: Cul-De-Sac
Details
- Parcel number: 0428C00000291000
- Zoning: R-1
- Zoning description: Single Family
- Special conditions: Standard
Construction
Type & style
- Home type: SingleFamily
- Architectural style: Ranch,Traditional
- Property subtype: Single Family Residence
Materials
- Vinyl Siding
Condition
- Year built: 2016
Utilities & green energy
- Sewer: Public Sewer
- Water: Public
- Utilities for property: Cable Available, Underground Utilities
Community & HOA
Community
- Features: Boat Facilities, Sidewalks
- Subdivision: Shadowbrook
HOA
- Has HOA: No
Location
- Region: Springfield
Financial & listing details
- Price per square foot: $232/sqft
- Tax assessed value: $251,727
- Annual tax amount: $1,484
- Date on market: 6/29/2026
- Cumulative days on market: 54 days
- Listing agreement: Exclusive Right To Sell
- Listing terms: Cash,Conventional,1031 Exchange,FHA,USDA Loan,VA Loan
- Ownership type: Homeowner/Owner
- Road surface type: Asphalt
Estimated market value
Not available
Estimated sales range
Not available
Not available
Price history
| Date | Event | Price |
|---|---|---|
| 7/30/2026 | Price change | $289,900-3.3%$232/sqft |
Source:  Hive MLS #SA359315 Report a problem Hive MLS #SA359315 Report a problem | ||
| 6/29/2026 | Listed for sale | $299,900+5.2%$240/sqft |
Source: Hive MLS #SA359315 Report a problem | ||
| 8/17/2025 | Listing removed | $285,000$228/sqft |
Source:  Hive MLS #SA333597 Report a problem Hive MLS #SA333597 Report a problem | ||
| 7/1/2025 | Listed for sale | $285,000+3.6%$228/sqft |
Source: Hive MLS #SA333597 Report a problem | ||
| 11/25/2024 | Sold | $275,000+2.2%$220/sqft |
Source: Hive MLS #SA319527 Report a problem | ||
| 11/5/2024 | Pending sale | $269,000$215/sqft |
Source: Hive MLS #319527 Report a problem | ||
| 10/18/2024 | Listed for sale | $269,000+112.8%$215/sqft |
Source: Hive MLS #319527 Report a problem | ||
| 8/18/2016 | Sold | $126,398+742.7%$101/sqft |
Source: Hive MLS #SA158355 Report a problem | ||
| 5/12/2016 | Sold | $15,000-50%$12/sqft |
Source: Public Record Report a problem | ||
| 10/20/2014 | Sold | $30,000+25%$24/sqft |
Source: Public Record Report a problem | ||
| 8/18/2011 | Sold | $24,000$19/sqft |
Source: Public Record Report a problem | ||
Public tax history
| Year | Property taxes | Tax assessment |
|---|---|---|
| 2025 | $3,741 +77.4% | $100,691 +7.9% |
| 2024 | $2,108 +9.7% | $93,316 +14.5% |
| 2023 | $1,923 -2% | $81,519 +18.6% |
| 2022 | $1,961 -7.1% | $68,759 |
| 2021 | $2,111 +12.7% | $68,759 +25.9% |
| 2020 | $1,873 +0.3% | $54,614 |
| 2019 | $1,868 +2.4% | $54,614 +8.7% |
| 2018 | $1,824 | $50,234 |
| 2017 | $1,824 -0.5% | $50,234 +470.8% |
| 2016 | $1,833 | $8,800 +37.5% |
| 2015 | -- | $6,400 |
| 2014 | -- | $6,400 |
| 2011 | -- | -- |
Find assessor info on the county website
Monthly payment
Est. payment
Payment breakdown
Explore the cost of this home by adjusting the details. Changes won't be saved.Climate risks
Neighborhood: 31329
Nearby schools
GreatSchools rating
- 8/10Ebenezer Elementary SchoolGrades: PK-5Distance: 1.9 mi
- 7/10Effingham County Middle SchoolGrades: 6-8Distance: 5.9 mi
- 6/10Effingham County High SchoolGrades: 9-12Distance: 5.7 mi
- $280,8004 bd2 ba1.7k sqft104 Black Pine Dr, Springfield, GA 31329Off Market
- $295,5004 bd3 ba1.9k sqft104 Black Pine Drive, Springfield, GA 31329Off Market
- $246,7003 bd2 ba1.1k sqft138 Blackwater Way, Springfield, GA 31329Off Market
- $315,400-- bd2 ba2k sqft140 Blackwater Way, Springfield, GA 31329Off Market
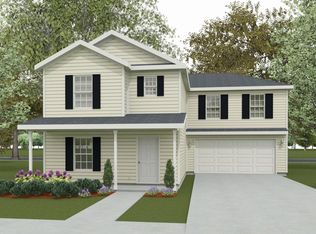
- $306,8004 bd3 ba2k sqft106 Black Pine Dr, Springfield, GA 31329Off Market
- $279,5003 bd2 ba1.4k sqft152 Blackwater Way Dr, Springfield, GA 31329Off Market
- $289,2003 bd2 ba1.4k sqft136 Blackwater Way, Springfield, GA 31329Off Market
- $279,6003 bd2 ba1.3k sqft136 Blackwater, Way, GA 31329Off Market
A local agent can set up tours, give advice and negotiate with sellers.
Similar homes
- $269,9003 bd2 ba1k sqft106 Blackwater Way, Springfield, GA 31329For Sale
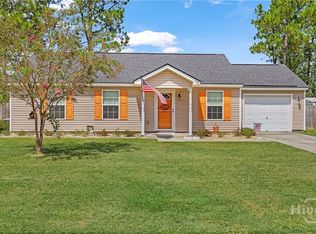
 MLS ID #SA357627, Kristin Hudson, Frank Moore & Company, LLC. Hive MLS
 - $273,5003 bd2 ba1.2k sqft137 Blackwater Way, Springfield, GA 31329For Sale
 MLS ID #SA353681, Tomeca McPherson, Howard Hanna Allen Tate Real E. Hive MLS
 - $249,9003 bd2 ba1k sqft157 Blackwater Way, Springfield, GA 31329For Sale
 MLS ID #SA361640, Marion T. Jody Lanier III, Re/Max Savannah. Hive MLS
 - $256,1473 bd2 ba1.2k sqft126 Knotty Pine Circle, Springfield, GA 31329For Sale
 MLS ID #SA346355, Larry Saturday, Rawls Realty. Hive MLS
 - $210,0004 bd2 ba1.3k sqft405 Shadowbrook Circle, Springfield, GA 31329For SaleMLS ID #SA362739, Steffany P. Farmer, Better Homes and Gardens Real. Hive MLS
- $279,0003 bd2 ba1.3k sqft804 N Maple Street, Springfield, GA 31329For SaleMLS ID #SA357939, Steven Koleno, Beycome Brokerage Realty LLC. Hive MLS
- $299,9003 bd2 ba1.6k sqft107 Dasher Drive, Springfield, GA 31329For SaleMLS ID #SA362101, Christina L. McIntosh, McIntosh Realty Team LLC. Hive MLS
- $274,5003 bd2 ba1.2k sqft109 Woodbury Lane, Rincon, GA 31326For SaleMLS ID #SA362483, Mary H. Smith, Keller Williams Coastal Area P. Hive MLS
- $325,0004 bd2 ba1.8k sqft124 Teal Drive, Springfield, GA 31329For SaleMLS ID #SA356990, Christine Estridge, Coldwell Banker Access Realty. Hive MLS
- $315,0003 bd3 ba1.5k sqft2575 Highway 119, Guyton, GA 31312Active
 MLS ID #10830361, Jessica Gordon, Realty One Group Inclusion. GAMLS
 - $285,0003 bd2 ba1.2k sqft60 Del A Rae Circle, Guyton, GA 31312For SaleMLS ID #SA362878, Tari Hornick, Better Homes and Gardens Real. Hive MLS
- $329,9003 bd2 ba1.5k sqft284 Barrister Circle, Guyton, GA 31312For SaleMLS ID #SA362598, Sherry Murphy, Next Move Real Estate LLC. Hive MLS
- $270,0003 bd2 ba1.6k sqft211 Crosswinds Drive, Rincon, GA 31326For SaleMLS ID #SA355319, Melissa Stanford, Next Move Real Estate LLC. Hive MLS
- $300,0003 bd2 ba1.4k sqft407 Woodhill Court, Rincon, GA 31326For SaleMLS ID #SA352533, Darla C. Davis, Legacy Realty & Investment Man. Hive MLS
- $290,0003 bd2 ba1.2k sqft27 Godley Park Way, Savannah, GA 31407For SaleMLS ID #SA361516, Ben Barksdale, Keller Williams Coastal Area P. Hive MLS
- $285,0003 bd2 ba1.2k sqft33 Westbourne Way, Savannah, GA 31407For SaleMLS ID #SA362133, Randi Rhine, McIntosh Realty Team LLC. Hive MLS
- $280,0003 bd2 ba1.2k sqft118 Hope Ln, Rincon, GA 31326ActiveMLS ID #10799693, Eden Browne, Ellis Capital Holdings LLC. GAMLS
- $284,9003 bd3 ba1.7k sqft101 Rebel Estates Dr, Springfield, GA 31329Active Under ContractMLS ID #10724666, Tara Robinson, RE/MAX 1st Choice Realty. GAMLS
- $264,9003 bd2 ba1k sqft8 Mitchell Drive, Rincon, GA 31326For SaleMLS ID #SA354791, Miranda M. Tate, Realty One Group Inclusion. Hive MLS
- $319,9004 bd2 ba1.5k sqft43 Farrington Circle, Guyton, GA 31312For SaleMLS ID #SA362078, David T. Mesaros, Keller Williams Coastal Area P. Hive MLS
