Situated in a highly sought-after area near the college, YMCA, and major highway, making commuting a breeze and offering endless amenities at your doorstep. This spacious home has room for entertaining or accommodating guests with ease and don't miss the "other" room as the 5th legal bedroom or the 6th non-conforming room both in the newly finished lower level also currently being used as bedrooms. The layout is perfect for gatherings and fostering unforgettable memories. Step into your own private oasis with a generous backyard space, ideal for outdoor activities, gardening, or simply relaxing in the tranquility of nature while experiencing the joy of indoor-outdoor living with a delightful sunroom overlooking the backyard. Perfect for soaking up the sunlight or savoring peaceful moments. The entire home has been recently painted, giving it a fresh and inviting ambiance that's ready for you to move in and make it your own. Stay cool and comfortable year-round with the added AC unit installed in 2021, ensuring your comfort and relaxation regardless of the weather outside. All measurements & dimensions are deemed accurate but should be verified by the agent/buyer.
Sold for $340,000
$340,000
102 Blossom Ave, Cadillac, MI 49601
5beds
2,963sqft
Single Family Residence
Built in 1987
0.65 Acres Lot
$374,600 Zestimate®
$115/sqft
$4,767 Estimated rent
Home value
$374,600
$356,000 - $393,000
$4,767/mo
Zestimate® history
Owner options
List your home for rent
$4,767/mo
Rent Zestimate®
Find your next renter with Zillow Rental Manager. Plus, with online applications, you can quickly screen prospective tenants – for free.
$4,767/mo
Rent Zestimate®
Refinance and save
$2,208/mo
Est. payment
Refinancing to a lower rate could help reduce your monthly payments and save thousands over the life of the loan.
$2,208/mo
Est. payment
Explore your selling options
Work with a Zillow partner agent
Leverage their expertise and Zillow's premium Showcase listings to get your home seen by more buyers.
Get startedList with your own agent
Get your home in front of millions of buyers by listing it on Zillow.
Learn how to do itSell it yourself
Take full control of how buyers see your home on Zillow by listing For Sale by Owner (FSBO).
List your homeWhat's special
Generous backyard spaceSpacious homeMajor highwayArea near the collegePrivate oasis
Zillow last checked:
Listing updated:
Listed by:
Rene Hills Home:231-429-2936,
REO-TCFront-233021 231-947-9800
Bought with:
Non Member Office
NON-MLS MEMBER OFFICE
Source: NGLRMLS,MLS#: 1920412
Facts & features
Interior
Bedrooms & bathrooms
- Bedrooms: 5
- Bathrooms: 4
- Full bathrooms: 1
- 3/4 bathrooms: 3
- Main level bathrooms: 1
Primary bedroom
- Level: Upper
- Area: 221
- Dimensions: 17 x 13
Bedroom 2
- Level: Upper
- Area: 221
- Dimensions: 17 x 13
Bedroom 3
- Level: Upper
- Area: 120
- Dimensions: 10 x 12
Bedroom 4
- Level: Upper
- Area: 90
- Dimensions: 10 x 9
Primary bathroom
- Features: Private
Dining room
- Level: Main
- Area: 247
- Dimensions: 13 x 19
Family room
- Level: Main
- Area: 228
- Dimensions: 19 x 12
Kitchen
- Level: Main
- Dimensions: 14.5 x 11.42
Living room
- Level: Main
- Area: 221
- Dimensions: 17 x 13
Heating
- Forced Air, Natural Gas, Fireplace(s)
Cooling
- Central Air
Appliances
- Included: Refrigerator, Oven/Range, Microwave
- Laundry: Lower Level
Features
- Walk-In Closet(s), Solarium/Sun Room, Kitchen Island, Mud Room, Ceiling Fan(s), Cable TV, High Speed Internet
- Flooring: Wood, Carpet, Laminate
- Basement: Finished Rooms,Egress Windows,Finished
- Has fireplace: Yes
- Fireplace features: Gas
Interior area
- Total structure area: 2,963
- Total interior livable area: 2,963 sqft
- Finished area above ground: 2,200
- Finished area below ground: 763
Property
Parking
- Total spaces: 2
- Parking features: Attached, Garage Door Opener, Concrete Floors, Concrete
- Attached garage spaces: 2
Accessibility
- Accessibility features: None
Features
- Levels: Two
- Stories: 2
- Patio & porch: Covered
- Fencing: Fenced
- Waterfront features: None
Lot
- Size: 0.65 Acres
- Dimensions: 224 x 125 x 224 x 125
- Features: Wooded-Hardwoods, Cleared
Details
- Additional structures: None
- Parcel number: 2209FA09
- Zoning description: Residential
Construction
Type & style
- Home type: SingleFamily
- Property subtype: Single Family Residence
Materials
- Frame, Vinyl Siding
- Foundation: Block
- Roof: Asphalt
Condition
- New construction: No
- Year built: 1987
Utilities & green energy
- Sewer: Private Sewer
- Water: Private
Community & HOA
Community
- Features: None
- Subdivision: Floral Acres
HOA
- Services included: None
Location
- Region: Cadillac
Financial & listing details
- Price per square foot: $115/sqft
- Tax assessed value: $138,900
- Annual tax amount: $2,671
- Price range: $340K - $340K
- Date on market: 3/21/2024
- Cumulative days on market: 57 days
- Listing agreement: Exclusive Right Sell
- Listing terms: Conventional,Cash,FHA,USDA Loan,VA Loan,1031 Exchange
- Ownership type: Private Owner
- Road surface type: Asphalt
Price history
| Date | Event | Price |
|---|---|---|
| 5/17/2024 | Sold | $340,000$115/sqft |
Source:  NGLRMLS #1920412 Report a problem NGLRMLS #1920412 Report a problem | ||
| 3/21/2024 | Listed for sale | $340,000+148.2%$115/sqft |
Source: NGLRMLS #1920412 Report a problem | ||
| 5/11/2015 | Sold | $137,000$46/sqft |
Source:  WWMLS #21117502 Report a problem WWMLS #21117502 Report a problem | ||
Public tax history
| Year | Property taxes | Tax assessment |
|---|---|---|
| 2025 | $2,671 +4.4% | $138,900 +26.2% |
| 2024 | $2,558 +3.4% | $110,100 +2.5% |
| 2023 | $2,473 +2.6% | $107,400 -10.6% |
| 2022 | $2,411 | $120,100 +11.4% |
| 2021 | -- | $107,800 +12.8% |
| 2020 | $2,386 | $95,600 -2.1% |
| 2019 | -- | $97,700 +10.5% |
| 2018 | -- | $88,400 +0.9% |
| 2017 | -- | $87,600 +25% |
| 2016 | -- | $70,100 +9% |
| 2015 | -- | $64,300 +19.5% |
| 2013 | -- | $53,800 -4.9% |
| 2012 | -- | $56,600 |
| 2011 | -- | $56,600 -9.9% |
| 2010 | -- | $62,800 |
Find assessor info on the county website
Neighborhood: 49601
Nearby homes
- $267,8004 bd3 ba1.5k sqft106 Blossom Ave, Cadillac, MI 49601Off Market
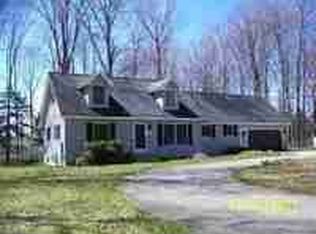
- $302,000-- bd-- ba-- sqft110 Blossom Ave, Cadillac, MI 49601Off Market
- $291,000-- bd-- ba-- sqft5545 Crosby Rd, Cadillac, MI 49601Off Market
- $317,400-- bd-- ba-- sqft103 Blossom Ave, Cadillac, MI 49601Off Market
- $310,900-- bd-- ba-- sqft107 Blossom Ave, Cadillac, MI 49601Off Market
- $324,4004 bd3 ba2.4k sqft114 Blossom Ave, Cadillac, MI 49601Off Market
- $322,900-- bd-- ba-- sqft111 Blossom Ave, Cadillac, MI 49601Off Market
- $322,3005 bd3 ba3k sqft5591 Crosby Rd, Cadillac, MI 49601Off Market
Nearby schools
GreatSchools rating
- 7/10Lincoln Elementary SchoolGrades: K-5Distance: 1.4 mi
- 7/10Mackinaw Trail Middle SchoolGrades: 6-8Distance: 3.5 mi
- 6/10Cadillac Senior High SchoolGrades: 9-12Distance: 2 mi
Schools provided by the listing agent
- District: Cadillac Area Public Schools
Source: NGLRMLS. This data may not be complete. We recommend contacting the local school district to confirm school assignments for this home.


Get pre-qualified for a loan
At Zillow Home Loans, we can pre-qualify you in as little as 5 minutes with no impact to your credit score.An equal housing lender. NMLS #10287.
- Michigan
- Wexford County
- Cadillac
- 49601
- 102 Blossom Ave
Nearby cities
Nearby zip codes
Other Cadillac Topics
