Skip main navigation
Sold
  • $499,000

    102 Blue Crab Point, Poquoson, VA 23662

    3beds
    1,475sqft
    Single Family Residence
    Built in 2025
    -- sqft lot
    $505,100 Zestimate®
    $338/sqft
    $2,457 Estimated rent

    Home value

    $505,100

    $460,000 - $556,000

    $2,457/mo

    Zestimate® history
    Loading
    Loading...

    Owner options

    List your home for rent

    $2,457/mo

    Rent Zestimate®

    Find your next renter with Zillow Rental Manager. Plus, with online applications, you can quickly screen prospective tenants – for free.

    Learn more

    $2,457/mo

    Rent Zestimate®

    Refinance and save

    $3,059/mo

    Est. payment

    Refinancing to a lower rate could help reduce your monthly payments and save thousands over the life of the loan.

    See today's rates

    $3,059/mo

    Est. payment

    Explore your selling options

    Work with a Zillow partner agent

    Leverage their expertise and Zillow's premium Showcase listings to get your home seen by more buyers.

    Get started

    List with your own agent

    Get your home in front of millions of buyers by listing it on Zillow.

    Learn how to do it

    Sell it yourself

    Take full control of how buyers see your home on Zillow by listing For Sale by Owner (FSBO).

    List your home

    What's special

    Custom tile showerQuiet cul-de-sacUpgraded cabinetsLvp hardwood plank flooringQuartz countertopsGlass enclosureTwo walk-in closets
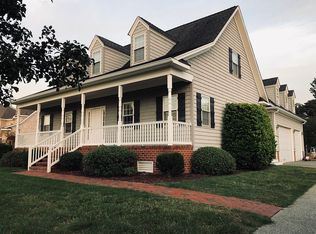
    A stunning model home boasting high-end upgrades in the desirable Legacy of Poquoson community, built by SkyBlue, is now available for sale in Poquoson, Virginia. This home is located in a quiet cul-de-sac right next to the clubhouse. The model home offers a captivating blend of open design, luxury, and low-maintenance living. The vaulted ceiling and open staircase create a sense of grandeur and openness, visually expanding the living space. Modern kitchen features upgraded cabinets, appliances, and quartz countertops. Relax in the luxurious owner's suite, featuring a custom tile shower with a glass enclosure and two walk-in closets. LVP hardwood plank flooring extends throughout the downstairs adding to the home's elegance. Residents can enjoy the community's impressive clubhouse, fitness center and pool. Benefits: Receive $10,000 for closing costs when using the preferred lender; and save money on upgrades that would otherwise be additional expenses. Schedule an appointment today!

    Zillow last checked:

    Listing updated:

    Listed by:

    Shelia Byers,

    Mid-Atlantic Residential 757-327-0668

    Bought with:

    Amy Kearney

    Abbitt Realty Company LLC

    Source: REIN Inc.,MLS#: 10581803MLS Logo

    Facts & features

    Interior

    Bedrooms & bathrooms
    • Bedrooms: 3
    • Bathrooms: 3
    • Full bathrooms: 2
    • 1/2 bathrooms: 1
    Rooms
    • Room types: 1st Floor Primary BR, Attic, PBR with Bath, Utility Closet
    Primary bedroom
    • Level: First
    Full bathroom
    • Level: First
    Dining room
    • Level: First
    Great room
    • Level: First
    Kitchen
    • Level: First
    Utility room
    • Level: First
    Heating
    • Heat Pump
    Cooling
    • Heat Pump
    Appliances
    • Included: 220 V Elec, Dishwasher, Disposal, Dryer, ENERGY STAR Qualified Appliances, Microwave, Electric Range, Refrigerator, Washer, Electric Water Heater
    Features
    • Cathedral Ceiling(s), Walk-In Closet(s), Ceiling Fan(s), Entrance Foyer, Pantry
    • Flooring: Carpet, Ceramic Tile, Laminate/LVP
    • Windows: Window Treatments
    • Has basement: No
    • Attic: Scuttle
    • Has fireplace: No
    Interior area
    • Total interior livable area: 1,475 sqft

    Property

    Parking
    • Parking features: Driveway, On Street
    • Has uncovered spaces: Yes
    Accessibility
    • Accessibility features: Curbless Shower, Front-mounted Range Controls, Handheld Showerhead, Level Flooring, Levered Door, Main Floor Laundry
    Features
    • Stories: 2
    • Patio & porch: Porch
    • Exterior features: Balcony
    • Pool features: None, Association
    • Fencing: Decorative,Partial,Privacy,Fenced
    • Waterfront features: Not Waterfront
    Lot
    • Features: Cul-De-Sac, Wooded
    Details
    • Special conditions: Owner Agent

    Construction

    Type & style
    • Home type: SingleFamily
    • Architectural style: Cottage,Craftsman
    • Property subtype: Single Family Residence
    Materials
    • Stone, Vinyl Siding
    • Foundation: Slab
    • Roof: Asphalt Shingle,Metal
    Condition
    • New construction: Yes
    • Year built: 2025

    Utilities & green energy

    • Sewer: City/County
    • Water: City/County
    • Utilities for property: Cable Hookup

    Community & HOA

    Community
    • Subdivision: Legacy Of Poquoson
    HOA
    • Has HOA: Yes
    • Amenities included: Clubhouse, Fitness Center, Landscaping, Playground, Pool
    • HOA fee: $125 monthly
    Location
    • Region: Poquoson

    Financial & listing details

    • Price per square foot: $338/sqft
    • Annual tax amount: $4,594
    • Date on market: 5/5/2025

    Price history

    Price history is unavailable.

    Public tax history

    Tax history is unavailable.

    Neighborhood: 23662

    Nearby schools

    GreatSchools rating
    Schools provided by the listing agent
    • Elementary: Poquoson Elementary
    • Middle: Poquoson Middle
    • High: Poquoson

    Source: REIN Inc.. This data may not be complete. We recommend contacting the local school district to confirm school assignments for this home.

    Get pre-qualified for a loan
    At Zillow Home Loans, we can pre-qualify you in as little as 5 minutes with no impact to your credit score.

    An equal housing lender. NMLS #10287.

    Sell for more on Zillow
    Get a Zillow Showcase℠ listing at no additional cost and you could sell for .
    $505,100
    2% more
    +$10,102
    With Zillow Showcase(estimated)
    $515,202