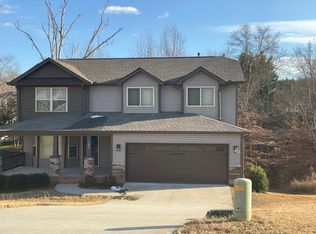
This beautiful 8-year-old home is located in the sought-after River Ridge subdivision in Simpsonville. Offering 4–5 bedrooms and 2 full bathrooms, it sits on a spacious corner lot and is truly move-in ready with some newer carpet in several rooms. The inviting front porch opens to a large foyer, with a versatile flex space to the right—perfect as a dining room, office, or playroom.
The open floor plan features a generous family room that flows seamlessly into the breakfast nook and kitchen, which is complete with granite counters, stainless steel appliances, and abundant cabinetry. The main-level owner’s suite is a private retreat with a double vanity, soaking tub, walk-in shower, and large walk-in closet. A split layout provides three additional bedrooms and a full bath on the main floor. Upstairs, you’ll find a spacious bonus room ideal for a media room, office, or 5th bedroom.
Step outside to enjoy a deck overlooking the large backyard. The high crawl space with full-size double doors offers convenient storage for tools and outdoor equipment. As a resident of River Ridge, you'll love access to exceptional neighborhood amenities, including a pool, soccer field, tennis courts, and basketball hoop—everything you need for active, community living. Don’t miss the opportunity to make this exceptional home yours—schedule your showing today!
Sold for $308,000
$308,000
102 Blue Heron Cir, Simpsonville, SC 29680
4beds
2,290sqft
Single Family Residence
Built in 2017
0.33 Acres Lot
$309,400 Zestimate®
$134/sqft
$2,360 Estimated rent
Home value
$309,400
Estimated sales range
Not available
$2,360/mo
Zestimate® history
Owner options
List your home for rent
$2,360/mo
Rent Zestimate®
Find your next renter with Zillow Rental Manager. Plus, with online applications, you can quickly screen prospective tenants – for free.
$2,360/mo
Rent Zestimate®
Refinance and save
$2,166/mo
Est. payment
Refinancing to a lower rate could help reduce your monthly payments and save thousands over the life of the loan.
$2,166/mo
Est. payment
Explore your selling options
Work with a Zillow partner agent
Leverage their expertise and Zillow's premium Showcase listings to get your home seen by more buyers.
Get startedList with your own agent
Get your home in front of millions of buyers by listing it on Zillow.
Learn how to do itSell it yourself
Take full control of how buyers see your home on Zillow by listing For Sale by Owner (FSBO).
List your homeWhat's special
Inviting front porchCorner lotStainless steel appliancesGenerous family roomOpen floor planNewer carpetSpacious bonus room
Zillow last checked:
Listing updated:
Listed by:
Gia Townsley 864-934-3191,
BHHS C Dan Joyner - Anderson
Bought with:
Aaron Wagner, 128039
Keller Williams DRIVE
Source: WUMLS,MLS#: 20292939 Originating MLS: Western Upstate Association of Realtors
Originating MLS: Western Upstate Association of RealtorsFacts & features
Interior
Bedrooms & bathrooms
- Bedrooms: 4
- Bathrooms: 2
- Full bathrooms: 2
- Main level bathrooms: 2
- Main level bedrooms: 4
Rooms
- Room types: Breakfast Room/Nook, Bonus Room, Dining Room, Laundry, Other
Primary bedroom
- Level: Main
- Dimensions: 15 x 14
Bedroom 2
- Level: Main
- Dimensions: 11 x 11
Bedroom 3
- Level: Main
- Dimensions: 11 x 10
Bedroom 4
- Level: Main
- Dimensions: 14 x 12
Bonus room
- Level: Upper
- Dimensions: 20 x 19
Breakfast room nook
- Level: Main
- Dimensions: 10 x 9
Dining room
- Level: Main
- Dimensions: 13 x 12
Kitchen
- Features: Eat-in Kitchen
- Level: Main
- Dimensions: 15 x 10
Living room
- Level: Main
- Dimensions: 19 x16
Heating
- Central, Electric, Natural Gas
Cooling
- Central Air, Electric, Forced Air
Appliances
- Included: Dishwasher, Electric Oven, Electric Range, Electric Water Heater, Microwave, Refrigerator, Plumbed For Ice Maker
- Laundry: Washer Hookup, Electric Dryer Hookup
Features
- Ceiling Fan(s), Cathedral Ceiling(s), Fireplace, Granite Counters, Garden Tub/Roman Tub, Bath in Primary Bedroom, Main Level Primary, Smooth Ceilings, Separate Shower, Cable TV, Walk-In Closet(s), Walk-In Shower, Window Treatments, Breakfast Area
- Flooring: Carpet, Hardwood
- Windows: Blinds, Insulated Windows, Tilt-In Windows, Vinyl
- Basement: Crawl Space
- Has fireplace: Yes
- Fireplace features: Gas, Option
Interior area
- Total structure area: 2,290
- Total interior livable area: 2,290 sqft
- Finished area above ground: 2,290
- Finished area below ground: 0
Property
Parking
- Total spaces: 2
- Parking features: Attached, Garage, Driveway, Garage Door Opener
- Attached garage spaces: 2
Accessibility
- Accessibility features: Low Threshold Shower
Features
- Levels: One and One Half
- Stories: 1
- Patio & porch: Deck, Front Porch
- Exterior features: Deck, Fence, Porch
- Pool features: Community
- Fencing: Yard Fenced
- Waterfront features: None
Lot
- Size: 0.33 Acres
- Features: Corner Lot, Gentle Sloping, Outside City Limits, Subdivision, Sloped
Details
- Parcel number: 0584.05.01.029
Construction
Type & style
- Home type: SingleFamily
- Architectural style: Craftsman,Ranch
- Property subtype: Single Family Residence
Materials
- Stone Veneer, Vinyl Siding
- Foundation: Crawlspace
- Roof: Architectural,Shingle
Condition
- Year built: 2017
Details
- Builder name: S & K Builders
Utilities & green energy
- Sewer: Public Sewer
- Water: Public
- Utilities for property: Electricity Available, Phone Available, Sewer Available, Underground Utilities, Water Available, Cable Available
Community & HOA
Community
- Features: Pool, Tennis Court(s)
- Security: Smoke Detector(s)
- Subdivision: River Ridge Sub
HOA
- Has HOA: Yes
- Services included: Common Areas, Pool(s)
- HOA fee: $350 annually
Location
- Region: Simpsonville
Financial & listing details
- Price per square foot: $134/sqft
- Tax assessed value: $233,510
- Annual tax amount: $1,213
- Date on market: 9/25/2025
- Cumulative days on market: 166 days
- Listing agreement: Exclusive Right To Sell
Price history
| Date | Event | Price |
|---|---|---|
| 4/6/2026 | Sold | $308,000-3.7%$134/sqft |
Source:  WUMLS #20292939 Report a problem WUMLS #20292939 Report a problem | ||
| 3/10/2026 | Pending sale | $319,900$140/sqft |
Source: WUMLS #20292939 Report a problem | ||
| 2/21/2026 | Price change | $319,900-3%$140/sqft |
Source: WUMLS #20292939 Report a problem | ||
| 2/10/2026 | Listed for sale | $329,900$144/sqft |
Source: WUMLS #20292939 Report a problem | ||
| 1/11/2026 | Pending sale | $329,900$144/sqft |
Source:  Greater Greenville AOR #1570489 Report a problem Greater Greenville AOR #1570489 Report a problem | ||
| 1/11/2026 | Contingent | $329,900$144/sqft |
Source: WUMLS #20292939 Report a problem | ||
| 11/20/2025 | Price change | $329,900-5.7%$144/sqft |
Source: Greater Greenville AOR #1570489 Report a problem | ||
| 10/13/2025 | Price change | $349,900-2.8%$153/sqft |
Source: Greater Greenville AOR #1570489 Report a problem | ||
| 9/25/2025 | Listed for sale | $359,900+50.6%$157/sqft |
Source: WUMLS #20292939 Report a problem | ||
| 7/27/2020 | Sold | $239,000-0.4%$104/sqft |
Source: Greater Greenville AOR #1419045 Report a problem | ||
| 6/15/2020 | Pending sale | $240,000$105/sqft |
Source: Coldwell Banker Caine/Williams #1419045 Report a problem | ||
| 5/27/2020 | Listed for sale | $240,000+14.9%$105/sqft |
Source: Coldwell Banker Caine/Williams #1419045 Report a problem | ||
| 5/18/2017 | Sold | $208,840$91/sqft |
Source: Public Record Report a problem | ||
Public tax history
| Year | Property taxes | Tax assessment |
|---|---|---|
| 2024 | $1,214 -1.7% | $233,510 |
| 2023 | $1,235 +4.3% | $233,510 |
| 2022 | $1,184 +1.6% | $233,510 |
| 2021 | $1,165 +15.1% | $233,510 +17.5% |
| 2020 | $1,012 -22.1% | $198,730 |
| 2019 | $1,299 -6.4% | $198,730 |
| 2018 | $1,388 | $198,730 +4447.6% |
| 2017 | $1,388 +72.9% | $4,370 -74.7% |
| 2016 | $802 +262% | $17,250 |
| 2015 | $222 +0.3% | $17,250 +15% |
| 2014 | $221 +15.2% | $15,000 |
| 2013 | $192 +2.8% | $15,000 |
| 2012 | $187 +42% | -- |
| 2011 | $131 +1.5% | -- |
| 2010 | $130 | -- |
| 2009 | -- | -- |
| 2008 | -- | -- |
| 2007 | -- | -- |
| 2006 | -- | -- |
| 2005 | -- | -- |
| 2004 | -- | -- |
| 2003 | -- | -- |
| 2002 | -- | -- |
Find assessor info on the county website
Neighborhood: 29680
Nearby homes
- $378,7005 bd3 ba2.5k sqft100 Blue Heron Cir, Simpsonville, SC 29680Off Market
- $389,2004 bd2 ba2.2k sqft102 Blue Heron Ct, Simpsonville, SC 29680Off Market

- $339,9004 bd2 ba1.9k sqft102 Bittern Ct, Simpsonville, SC 29680Off Market
- $362,9004 bd3 ba2.4k sqft200 Blue Heron Cir, Simpsonville, SC 29680Off Market
- $326,9003 bd3 ba1.9k sqft101 Blue Heron Cir, Simpsonville, SC 29680Off Market
- $341,6003 bd2 ba1.9k sqft6 Blue Heron Cir, Simpsonville, SC 29680Off Market
- $276,0003 bd2 ba1.5k sqft19 Waterthrush Way, Simpsonville, SC 29680Off Market
- $278,5003 bd2 ba1.5k sqft10 Turnstone Ct, Simpsonville, SC 29680Off Market
Nearby schools
GreatSchools rating
- 4/10Robert E. Cashion Elementary SchoolGrades: PK-5Distance: 2.5 mi
- 5/10Woodmont Middle SchoolGrades: 6-8Distance: 5.2 mi
- 7/10Woodmont High SchoolGrades: 9-12Distance: 2.9 mi
Schools provided by the listing agent
- Elementary: Robert E Cashion
- Middle: Woodmont
- High: Woodmont
Source: WUMLS. This data may not be complete. We recommend contacting the local school district to confirm school assignments for this home.
Get a cash offer in 3 minutes
Find out how much your home could sell for in as little as 3 minutes with a no-obligation cash offer.
Estimated market value
$309,400
Get a cash offer in 3 minutes
Find out how much your home could sell for in as little as 3 minutes with a no-obligation cash offer.
Estimated market value
$309,400
- South Carolina
- Greenville County
- Simpsonville
- 29680
- 102 Blue Heron Cir
Nearby cities
Nearby zip codes
Other Simpsonville Topics
