Skip main navigation
Sold
  • Price Unknown

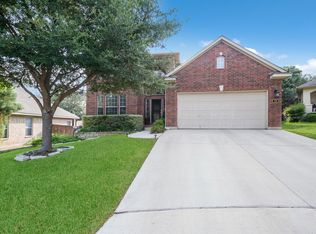
    102 Blue Thorn, San Antonio, TX 78256

    3beds
    2,209sqft
    Single Family Residence
    Built in 2004
    10,367 Square Feet Lot
    $442,300 Zestimate®
    $--/sqft
    $3,254 Estimated rent

    Home value

    $442,300

    $411,000 - $478,000

    $3,254/mo

    Zestimate® history
    Loading
    Loading...

    Owner options

    List your home for rent

    $3,254/mo

    Rent Zestimate®

    Find your next renter with Zillow Rental Manager. Plus, with online applications, you can quickly screen prospective tenants – for free.

    Learn more

    $3,254/mo

    Rent Zestimate®

    Refinance and save

    $186/mo

    Est. payment

    Refinancing to a lower rate could help reduce your monthly payments and save thousands over the life of the loan.

    See today's rates

    $186/mo

    Est. payment

    Explore your selling options

    Work with a Zillow partner agent

    Leverage their expertise and Zillow's premium Showcase listings to get your home seen by more buyers.

    Get started

    List with your own agent

    Get your home in front of millions of buyers by listing it on Zillow.

    Learn how to do it

    Sell it yourself

    Take full control of how buyers see your home on Zillow by listing For Sale by Owner (FSBO).

    List your home

    What's special

    Rich hardwood floorsPrivate retreatHigh ceilingsFaux wood blindsBeautiful tile flooringWaterfall featureEnormous walk-through closet
    Open House Saturday 7/19th 1-3pm! Stunning 1-Story Home with Pool & Oasis Backyard in Gated Stonewall Ranch. Escape to your very own backyard oasis with pool, waterfall feature and built in Grill and serving bar- Perfect for those hot San Antonio days! Flexible Floorplan boasts 3-bedrooms, Office, Separate Dining Room & 2-bathrooms. The mature trees provide much-needed shade, making this private retreat a dream come true. Nestled on a semi-cul-de-sac in the highly desirable gated community of Stonewall Ranch, this home is ideally located near I-10 and 1604 for easy access to all of San Antonio's best amenities. ~~Inside, the flexible floor plan features high ceilings, rounded corners, and custom designer touches like a striking tile feature in the foyer, art niches, and updated lighting. The home offers beautiful tile flooring throughout the kitchen, breakfast area, living room, and hallways, while the office showcases rich hardwood floors. New carpet adds comfort to the bedrooms. ~~The primary suite is an absolute retreat with views of the pool, an enormous walk-through closet, and a spa-like bath with an oversized tile shower featuring a pebble floor, a separate garden tub, and dual vanities with granite countertops. ~~The kitchen is a chef's dream, featuring a commercial-style 5-burner stove, a Jennair convection oven, a deep farmhouse sink, a spacious prep island, and a 9-foot-long bar seating area. The updated tile & glass backsplash adds a touch of elegance, while the faux wood blinds and plantation shutters provide privacy and style. ~~Don't miss the chance to make this stunning home yours - schedule a showing today!

    Zillow last checked:

    Listing updated:

    Listed by:

    Rhonda Howerton TREC #467846 (210) 269-4663,

    Coldwell Banker D'Ann Harper, REALTOR

    Source: LERA MLS,MLS#: 1871358MLS Logo

    Facts & features

    Interior

    Bedrooms & bathrooms
    • Bedrooms: 3
    • Bathrooms: 2
    • Full bathrooms: 2
    Primary bedroom
    • Features: Split, Walk-In Closet(s), Ceiling Fan(s), Full Bath
    • Area: 288
    • Dimensions: 18 x 16
    Bedroom 2
    • Area: 132
    • Dimensions: 12 x 11
    Bedroom 3
    • Area: 132
    • Dimensions: 12 x 11
    Primary bathroom
    • Features: Tub/Shower Separate, Separate Vanity, Bidet, Soaking Tub
    • Area: 156
    • Dimensions: 13 x 12
    Dining room
    • Area: 210
    • Dimensions: 15 x 14
    Family room
    • Area: 336
    • Dimensions: 21 x 16
    Kitchen
    • Area: 300
    • Dimensions: 20 x 15
    Office
    • Area: 208
    • Dimensions: 16 x 13
    Heating
    • Central, Natural Gas
    Cooling
    • Ceiling Fan(s), Central Air
    Appliances
    • Included: Microwave, Range, Gas Cooktop, Indoor Grill, Refrigerator, Disposal, Dishwasher, Plumbed For Ice Maker, Vented Exhaust Fan, Gas Water Heater
    • Laundry: Main Level, Laundry Room, Washer Hookup, Dryer Connection
    Features
    • One Living Area, Separate Dining Room, Eat-in Kitchen, Two Eating Areas, Kitchen Island, Breakfast Bar, Study/Library, Utility Room Inside, Secondary Bedroom Down, 1st Floor Lvl/No Steps, High Ceilings, Open Floorplan, High Speed Internet, All Bedrooms Downstairs, Walk-In Closet(s), Master Downstairs, Ceiling Fan(s), Chandelier, Solid Counter Tops, Programmable Thermostat
    • Flooring: Carpet, Ceramic Tile, Wood, Laminate
    • Windows: Double Pane Windows, Low Emissivity Windows, Window Coverings
    • Has basement: No
    • Attic: Pull Down Storage
    • Number of fireplaces: 1
    • Fireplace features: One, Family Room, Gas Logs Included, Gas
    Interior area
    • Total structure area: 2,209
    • Total interior livable area: 2,209 sqft

    Property

    Parking
    • Total spaces: 2
    • Parking features: Two Car Garage, Attached, Garage Door Opener
    • Attached garage spaces: 2
    Features
    • Levels: One
    • Stories: 1
    • Patio & porch: Patio
    • Exterior features: Gas Grill, Sprinkler System
    • Has private pool: Yes
    • Pool features: In Ground, Community
    • Fencing: Privacy
    Lot
    • Size: 10,367 Square Feet
    • Features: 1/4 - 1/2 Acre, Curbs, Street Gutters, Sidewalks
    • Residential vegetation: Mature Trees, Mature Trees (ext feat)
    Details
    • Parcel number: 183380220290

    Construction

    Type & style
    • Home type: SingleFamily
    • Architectural style: Contemporary,Ranch,Traditional,Texas Hill Country
    • Property subtype: Single Family Residence
    Materials
    • 4 Sides Masonry, Stone, Stucco
    • Foundation: Slab
    • Roof: Composition
    Condition
    • Pre-Owned
    • New construction: No
    • Year built: 2004
    Details
    • Builder name: Newmark

    Utilities & green energy

    • Electric: CPS
    • Gas: CPS
    • Sewer: SAWS, Sewer System
    • Water: SAWS, Water System
    • Utilities for property: Cable Available
    Green energy
    • Water conservation: Water-Smart Landscaping

    Community & HOA

    Community
    • Features: Clubhouse, Playground, Jogging Trails, Cluster Mail Box, School Bus
    • Security: Smoke Detector(s), Security System Owned, Prewired, Controlled Access
    • Subdivision: Stonewall Ranch
    HOA
    • Has HOA: Yes
    • HOA fee: $187 quarterly
    • HOA name: STONEWALL RANCH HOA
    Location
    • Region: San Antonio

    Financial & listing details

    • Tax assessed value: $438,590
    • Annual tax amount: $10,140
    • Date on market: 5/30/2025
    • Cumulative days on market: 18 days
    • Listing terms: Conventional,FHA,VA Loan,TX Vet,Cash
    • Road surface type: Paved

    Price history

    DateEventPrice
    8/19/2025Sold--
    Source: LERA MLS #1871358 Report a problem
    7/28/2025Pending sale$450,000$204/sqft
    Source: LERA MLS #1871358 Report a problem
    7/21/2025Contingent$450,000$204/sqft
    Source: LERA MLS #1871358 Report a problem
    7/14/2025Listed for sale$450,000$204/sqft
    Source: LERA MLS #1871358 Report a problem
    6/16/2025Pending sale$450,000$204/sqft
    Source: LERA MLS #1871358 Report a problem
    6/4/2025Contingent$450,000$204/sqft
    Source: LERA MLS #1871358 Report a problem
    5/30/2025Listed for sale$450,000+41.1%$204/sqft
    Source: LERA MLS #1871358 Report a problem
    11/14/2019Sold--
    Source: LERA MLS #44006_1416278 Report a problem
    10/11/2019Pending sale$319,000$144/sqft
    Source: JB Goodwin, REALTORS #1416278 Report a problem
    10/6/2019Price change$319,000-6.5%$144/sqft
    Source: JB Goodwin, REALTORS #1416278 Report a problem
    9/16/2019Price change$341,250-1.5%$154/sqft
    Source: Designation Realty, LLC #1393993 Report a problem
    9/6/2019Price change$346,500-1.8%$157/sqft
    Source: Designation Realty, LLC #1393993 Report a problem
    8/12/2019Price change$352,800+3.5%$160/sqft
    Source: Designation Realty, LLC #1393993 Report a problem
    8/3/2019Price change$340,940-1.4%$154/sqft
    Source: Designation Realty, LLC #1393993 Report a problem
    6/27/2019Listed for sale$345,940$157/sqft
    Source: Designation Realty, LLC #1393993 Report a problem

    Public tax history

    YearProperty taxesTax assessment
    2025$6,152 -20%$438,590 +3.6%
    2024$7,685 +8.9%$423,258 +10%
    2023$7,057 -8.7%$384,780 +10%
    2022$7,728 -0.3%$349,800 +10%
    2021$7,753 $318,000 +1.3%
    2020$7,753 -5.3%$313,970 +0%
    2019$8,189 $313,910 +1.2%
    2018$8,189 +8.4%$310,210 +5.2%
    2017$7,556 -0.8%$294,750 -0.6%
    2016$7,618 +4.2%$296,540 +4.7%
    2015$7,309 $283,160 +1.7%
    2014$7,309 $278,560 +3.3%
    2013-- $269,730 +0%
    2012-- $269,600 -0.8%
    2011-- $271,740 +0.5%
    2010-- $270,490 -1.7%
    2009-- $275,160 -4.9%
    2008-- $289,300 +0.9%
    2007-- $286,590 +24.3%
    2006-- $230,600 +2.9%
    2005-- $224,120
    Find assessor info on the county website

    Neighborhood: Friedrich Wilderness Park

    Nearby schools

    GreatSchools rating
    Schools provided by the listing agent
    • Elementary: Leon Springs
    • Middle: Hector Garcia
    • High: Louis D Brandeis
    • District: Northside

    Source: LERA MLS. This data may not be complete. We recommend contacting the local school district to confirm school assignments for this home.

    Get a cash offer in 3 minutes
    Find out how much your home could sell for in as little as 3 minutes with a no-obligation cash offer.
    Estimated market value
    $442,300
    Get a cash offer in 3 minutes
    Find out how much your home could sell for in as little as 3 minutes with a no-obligation cash offer.
    Estimated market value
    $442,300