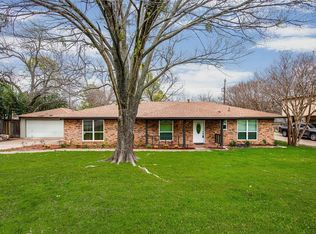
Nestled at 102 Bluebonnet Dr, this delightful Highland Village residence seamlessly combines cozy living with an energetic vibe, all on a spacious nearly quarter-acre lot. Boasting 3 bedrooms and 2 bathrooms, this home ensures both roominess and seclusion. Its prime location offers quick access to Highland Village highlights like Lakeside Community Park, Copperas Branch Park—complete with a boat ramp to Lewisville Lake—and the scenic Wichita Forest. Inside, you’ll find a host of modern upgrades: a newer AC system, an updated electrical panel, chic new flooring, a fresh coat of paint, custom-designed stairs leading to a flexible loft living area, and a stunningly revamped master bathroom. Extra parking space adds convenience, while the turfed backyard pad is ideal for outdoor fun. The attached 2-car garage rounds out the package with ample parking and storage options. Plus, enjoy the freedom of NO HOA! This is your chance to embrace the Highland Village lifestyle at its finest.
Sold
Price Unknown
102 Bluebonnet Dr, Highland Village, TX 75077
3beds
1,859sqft
Single Family Residence
Built in 1980
10,585 Square Feet Lot
$412,100 Zestimate®
$--/sqft
$2,653 Estimated rent
Home value
$412,100
$387,000 - $441,000
$2,653/mo
Zestimate® history
Owner options
List your home for rent
$2,653/mo
Rent Zestimate®
Find your next renter with Zillow Rental Manager. Plus, with online applications, you can quickly screen prospective tenants – for free.
$2,653/mo
Rent Zestimate®
Refinance and save
Refinancing to a lower rate could help reduce your monthly payments and save thousands over the life of the loan.
Explore your selling options
Work with a Zillow partner agent
Leverage their expertise and Zillow's premium Showcase listings to get your home seen by more buyers.
Get startedList with your own agent
Get your home in front of millions of buyers by listing it on Zillow.
Learn how to do itSell it yourself
Take full control of how buyers see your home on Zillow by listing For Sale by Owner (FSBO).
List your homeWhat's special
Modern upgradesTurfed backyard padFresh coat of paintUpdated electrical panelSpacious nearly quarter-acre lotChic new flooringStunningly revamped master bathroom
Zillow last checked:
Listing updated:
Listed by:
Jesse Woolery 0717065 940-595-1378,
Post Oak Realty, LLC 940-384-7355
Bought with:
Rachael Stafford
The Ashton Agency
Source: NTREIS,MLS#: 20847350
Facts & features
Interior
Bedrooms & bathrooms
- Bedrooms: 3
- Bathrooms: 2
- Full bathrooms: 2
Primary bedroom
- Features: Dual Sinks, En Suite Bathroom, Walk-In Closet(s)
- Level: First
- Dimensions: 13 x 21
Bedroom
- Level: First
- Dimensions: 10 x 12
Bedroom
- Level: First
- Dimensions: 11 x 10
Kitchen
- Features: Built-in Features, Galley Kitchen, Granite Counters
- Level: First
- Dimensions: 24 x 9
Living room
- Level: First
- Dimensions: 19 x 15
Heating
- Central, ENERGY STAR Qualified Equipment, Fireplace(s)
Cooling
- Central Air, ENERGY STAR Qualified Equipment
Appliances
- Included: Dishwasher
Features
- Double Vanity
- Has basement: No
- Number of fireplaces: 1
- Fireplace features: Wood Burning
Interior area
- Total interior livable area: 1,859 sqft
Property
Parking
- Total spaces: 2
- Parking features: Additional Parking
- Attached garage spaces: 2
Features
- Levels: Two
- Stories: 2
- Pool features: None
Lot
- Size: 10,585 Square Feet
Details
- Parcel number: R05450
Construction
Type & style
- Home type: SingleFamily
- Architectural style: Detached
- Property subtype: Single Family Residence
Condition
- Year built: 1980
Utilities & green energy
- Sewer: Public Sewer
- Water: Public
- Utilities for property: Sewer Available, Water Available
Community & HOA
Community
- Subdivision: Clearwater Estates Inst C
HOA
- Has HOA: No
Location
- Region: Highland Village
Financial & listing details
- Tax assessed value: $402,993
- Annual tax amount: $6,387
- Date on market: 2/21/2025
- Cumulative days on market: 7 days
- Listing terms: Cash,Conventional,FHA,VA Loan
- Exclusions: Washer, dryer, and refrigerator
Price history
| Date | Event | Price |
|---|---|---|
| 3/31/2025 | Sold | -- |
Source: NTREIS #20847350 Report a problem | ||
| 3/5/2025 | Pending sale | $430,000$231/sqft |
Source: NTREIS #20847350 Report a problem | ||
| 2/28/2025 | Contingent | $430,000$231/sqft |
Source: NTREIS #20847350 Report a problem | ||
| 2/21/2025 | Listed for sale | $430,000+17.8%$231/sqft |
Source: NTREIS #20847350 Report a problem | ||
| 12/20/2021 | Sold | -- |
Source: NTREIS #14712327 Report a problem | ||
| 12/3/2021 | Pending sale | $364,900$196/sqft |
Source: NTREIS #14712327 Report a problem | ||
| 11/29/2021 | Contingent | $364,900$196/sqft |
Source: NTREIS #14712327 Report a problem | ||
| 11/27/2021 | Listed for sale | $364,900+25.8%$196/sqft |
Source: NTREIS #14712327 Report a problem | ||
| 10/5/2020 | Listing removed | $290,000$156/sqft |
Source: Repeat Realty, LLC #14413691 Report a problem | ||
| 9/9/2020 | Pending sale | $290,000$156/sqft |
Source: Repeat Realty, LLC #14413691 Report a problem | ||
| 8/19/2020 | Listed for sale | $290,000+45%$156/sqft |
Source: Repeat Realty, LLC #14413691 Report a problem | ||
| 8/17/2018 | Listing removed | $200,000$108/sqft |
Source: Repeat Realty, LLC #13899044 Report a problem | ||
| 7/25/2018 | Pending sale | $200,000$108/sqft |
Source: Repeat Realty, LLC #13899044 Report a problem | ||
| 7/25/2018 | Listed for sale | $200,000+11.2%$108/sqft |
Source: Repeat Realty, LLC #13899044 Report a problem | ||
| 1/23/2016 | Listing removed | $1,500$1/sqft |
Source: Keller Williams - Denton #13293139 Report a problem | ||
| 1/4/2016 | Price change | $1,500-4.8%$1/sqft |
Source: Keller Williams - Denton #13293139 Report a problem | ||
| 11/3/2015 | Listed for rent | $1,575$1/sqft |
Source: Owner Report a problem | ||
| 9/5/2014 | Listing removed | $179,900$97/sqft |
Source: Owner Report a problem | ||
| 7/31/2014 | Listed for sale | $179,900$97/sqft |
Source: Owner Report a problem | ||
Public tax history
| Year | Property taxes | Tax assessment |
|---|---|---|
| 2025 | $5,446 +3.6% | $389,018 +10% |
| 2024 | $5,260 -2.2% | $353,653 -6.7% |
| 2023 | $5,376 -17.4% | $379,000 +16.5% |
| 2022 | $6,510 +13.7% | $325,294 +19.5% |
| 2021 | $5,728 +31.7% | $272,125 +23.7% |
| 2020 | $4,350 +11% | $220,000 +10% |
| 2019 | $3,917 +9.1% | $200,000 +22.3% |
| 2018 | $3,592 +31.6% | $163,531 +12.6% |
| 2017 | $2,730 | $145,211 +19% |
| 2016 | $2,730 +2.9% | $121,975 -0.8% |
| 2015 | $2,653 | $123,000 +7.5% |
| 2014 | $2,653 | $114,424 0% |
| 2013 | $2,653 | $114,461 -1% |
| 2012 | -- | $115,627 -0.1% |
| 2011 | -- | $115,765 -7.2% |
| 2010 | -- | $124,810 +1.9% |
| 2009 | -- | $122,485 +1.6% |
| 2007 | $2,943 +13.8% | $120,556 +20.6% |
| 2006 | $2,586 -15.8% | $100,000 -22.2% |
| 2005 | $3,071 | $128,585 -2.4% |
| 2004 | -- | $131,791 +3.8% |
| 2003 | -- | $126,985 +3.9% |
| 2002 | -- | $122,245 +1.2% |
| 2001 | -- | $120,783 |
Find assessor info on the county website
Neighborhood: Clearwater
Nearby homes
- $424,2003 bd2 ba2.1k sqft104 Bluebonnet Dr, Highland Village, TX 75077Off Market
- $453,7003 bd2 ba2.1k sqft101 Lakevista W, Highland Village, TX 75077Off Market
- $38,966-- bd-- ba1k sqft101 Lake Vis W, Lake Dallas, TX 75077Off Market
- $364,2003 bd3 ba1.4k sqft101 Bluebonnet Dr, Highland Village, TX 75077Off Market
- $411,3003 bd2 ba1.7k sqft103 Lakevista W, Highland Village, TX 75077Off Market
- $372,2003 bd2 ba1.6k sqft103 Bluebonnet Dr, Highland Village, TX 75077Off Market
- $415,6003 bd2 ba1.6k sqft105 Lakevista W, Highland Village, TX 75077Off Market
- $421,0003 bd3 ba2k sqft106 Bluebonnet Dr, Highland Village, TX 75077Off Market
Nearby schools
GreatSchools rating
- 10/10McAuliffe Elementary SchoolGrades: PK-5Distance: 1.4 mi
- 8/10Briarhill Middle SchoolGrades: 6-8Distance: 1.7 mi
- 8/10Marcus High SchoolGrades: 9-12Distance: 2.4 mi
Schools provided by the listing agent
- Elementary: Highland Village
- Middle: Briarhill
- High: Marcus
- District: Lewisville ISD
Source: NTREIS. This data may not be complete. We recommend contacting the local school district to confirm school assignments for this home.
Get a cash offer in 3 minutes
Find out how much your home could sell for in as little as 3 minutes with a no-obligation cash offer.
Estimated market value
$412,100
Get a cash offer in 3 minutes
Find out how much your home could sell for in as little as 3 minutes with a no-obligation cash offer.
Estimated market value
$412,100
- Texas
- Denton County
- Highland Village
- 75077
- Clearwater
- 102 Bluebonnet Dr
Nearby cities
Nearby neighborhoods
Nearby zip codes
Other Highland Village Topics
- Apartments for Rent in 75077
- Houses for Sale in 75077
- Houses for Rent in 75077
- 75077 Real Estate
- Highland Village Condos
- Houses for Sale in Highland Village
- Newest Listings in Highland Village
- Highland Village Home Values
- Highland Village Real Estate Agents
- Highland Village Refinance
- Highland Village Mortgage Rates
