Charming is the perfect word to describe this first-floor, one-bedroom, one-bath villa—no steps required! This beautifully maintained villa has never been rented and is being sold fully furnished, making it move-in ready or an ideal coastal retreat. The open floor plan features a cozy fireplace, ceiling fans, and a mix of LVP, tile, and carpet flooring. The kitchen offers custom cabinetry and solid-surface countertops, providing both style and functionality. The spacious primary suite includes a walk-in closet for plenty of storage. Step outside onto the private deck and relax while enjoying the peaceful park-like setting. The community offers a private pool overlooking a beautiful 12-acre freshwater lake, creating a serene place to unwind. And when you're ready for some sand and sunshine, the beach is just a comfortable walk or golf-cart ride away. Whether you're looking for a full-time residence, vacation getaway, or coastal escape, this charming villa offers a wonderful combination of comfort, convenience, and location. Located within the prestigious Kingston Resort, this 145-acre gated community offers exceptional amenities, including an oceanfront hotel, multiple swimming pools, a half-mile of pristine sandy beach, a fitness center, tennis and pickleball courts, a putting green, an indoor pool, 24-hour security, and so much more. Conveniently located near all that Myrtle Beach has to offer, this property is an excellent choice as a primary residence, vacation home, or investment rental. Please note that select resort amenities are available exclusively through the on-site Hilton rental program.
For sale
$220,000
102 Blyth Circle #19-C, Myrtle Beach, SC 29572
1beds
700sqft
Condominium
Built in 1986
-- sqft lot
$210,200 Zestimate®
$314/sqft
$626/mo HOA
What's special
Being sold fully furnishedCozy fireplacePrivate deckFirst-floor one-bedroom one-bath villaMove-in readyBeautifully maintained villaPeaceful park-like setting
- 17 days
- 263
- 10
Likely to sell faster than
Zillow last checked:
Listing updated:
Listed by:
Robin L Bailey 843-997-2980,
Leonard Call - Kingston
Source: CCAR,MLS#: 2623932 Originating MLS: Coastal Carolinas Association of Realtors
Originating MLS: Coastal Carolinas Association of RealtorsFacts & features
Interior
Bedrooms & bathrooms
- Bedrooms: 1
- Bathrooms: 1
- Full bathrooms: 1
Rooms
- Room types: Foyer, Utility Room
Heating
- Central, Electric
Cooling
- Central Air
Appliances
- Included: Dishwasher, Disposal, Microwave, Range, Refrigerator, Dryer, Washer
Features
- Ceiling Fan(s), Furnished, Fireplace, Tub Shower, Vanity, Walk-In Closet(s), Window Treatments, Entrance Foyer, High Speed Internet, Solid Surface Counters
- Flooring: Carpet, Luxury Vinyl, Luxury VinylPlank, Tile
- Doors: Insulated Doors
- Has fireplace: Yes
- Furnished: Yes
- Common walls with other units/homes: End Unit
Interior area
- Total structure area: 756
- Total interior livable area: 700 sqft
Property
Parking
- Total spaces: 1
- Parking features: One and One Half Spaces
Features
- Levels: One
- Stories: 1
- Patio & porch: Deck, Front Porch
- Exterior features: Deck, Sprinkler/Irrigation
- Pool features: Community, Outdoor Pool
Lot
- Features: Flood Zone, Outside City Limits
Details
- Additional parcels included: ,
- Parcel number: 39300000663
- Zoning: MF
- Special conditions: None
Construction
Type & style
- Home type: Condo
- Architectural style: Low Rise
- Property subtype: Condominium
- Attached to another structure: Yes
Materials
- Wood Frame
- Foundation: Slab
Condition
- Resale
- Year built: 1986
Utilities & green energy
- Water: Public
- Utilities for property: Cable Available, Electricity Available, Phone Available, Sewer Available, Underground Utilities, Water Available, High Speed Internet Available, Trash Collection
Green energy
- Energy efficient items: Doors, Windows
Community & HOA
Community
- Features: Cable TV, Golf Carts OK, Gated, Internet Access, Tennis Court(s), Long Term Rental Allowed, Pool, Short Term Rental Allowed
- Security: Fire Sprinkler System, Gated Community, Smoke Detector(s), Security Service
- Subdivision: Kingston Plantation - Richmond Park
HOA
- Has HOA: Yes
- Amenities included: Gated, Owner Allowed Golf Cart, Pet Restrictions, Security, Tennis Court(s), Trash, Cable TV, Maintenance Grounds
- Services included: Association Management, Common Areas, Insurance, Internet, Legal/Accounting, Maintenance Grounds, Pest Control, Pool(s), Sewer, Security, Trash, Water
- HOA fee: $626 monthly
Location
- Region: Myrtle Beach
Financial & listing details
- Price per square foot: $314/sqft
- Date on market: 9/28/2026
- Listing terms: Cash,Conventional,Portfolio Loan
- Electric utility on property: Yes
Estimated market value
$210,200
$200,000 - $221,000
$1,564/mo
Price history
| Date | Event | Price |
|---|---|---|
| 9/29/2026 | Listed for sale | $220,000+76%$314/sqft |
Source:  CCAR #2623932 Report a problem CCAR #2623932 Report a problem | ||
| 8/31/2015 | Sold | $125,000-10.7%$179/sqft |
Source: CCAR #1313682 Report a problem | ||
| 7/17/2015 | Pending sale | $139,900$200/sqft |
Source: Leonard Call - Kingston #1313682 Report a problem | ||
| 7/17/2015 | Listed for sale | $139,900$200/sqft |
Source: Leonard Call - Kingston #1313682 Report a problem | ||
| 2/26/2015 | Listing removed | $139,900$200/sqft |
Source: Leonard Call - Kingston #1313682 Report a problem | ||
| 1/30/2015 | Price change | $139,900-6.7%$200/sqft |
Source: Leonard Call - Kingston #1313682 Report a problem | ||
| 8/7/2014 | Price change | $149,900$214/sqft |
Source: Leonard Call - Kingston #1313682 Report a problem | ||
| 8/1/2014 | Listed for sale | -- |
Source: Wilkinson & Associates ERA Powered #1313682 Report a problem | ||
| 8/7/2013 | Listed for sale | $149,900$214/sqft |
Source: Leonard Call - Kingston #1313682 Report a problem | ||
Public tax history
Tax history is unavailable.
Monthly payment
Est. payment
Payment breakdown
Explore the cost of this home by adjusting the details. Changes won't be saved.Climate risks
Neighborhood: 29572
Nearby schools
Schools provided by the listing agent
- Elementary: Myrtle Beach Elementary School
- Middle: Myrtle Beach Middle School
- High: Myrtle Beach High School
Source: CCAR. This data may not be complete. We recommend contacting the local school district to confirm school assignments for this home.
Similar homes
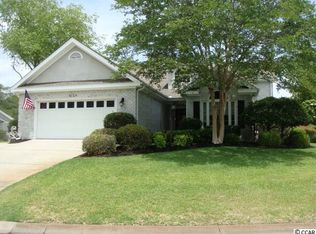
- $225,0001 bd1 ba700 sqftRichmond Park, Myrtle Beach, SC 29572For Sale
 MLS ID #2524053, Benjamin Hay, Leonard Call - Kingston. CCAR
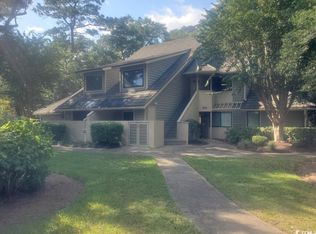
 - $223,0002 bd2 ba924 sqft351 Lake Arrowhead Rd. #12-146, Myrtle Beach, SC 29572For Sale
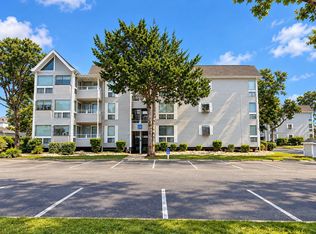 MLS ID #2624593, Pamela Irrgang, BHGRE Paracle Myrtle Beach. CCAR
 - $235,0001 bd1 ba700 sqftRichmond Park, Myrtle Beach, SC 29572For Sale
 MLS ID #2623318, Kim Brooks, Leonard Call - Kingston. CCAR
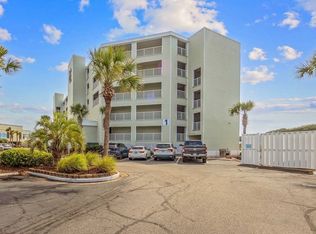
 - $199,9992 bd2 ba650 sqft9400 Shore Dr #311, Myrtle Beach, SC 29572For Sale
 MLS ID #11969381, Tony Giglio, Top Brokerage LLC. My State MLS
 - $220,0002 bd2 ba912 sqft200 Maison Dr. #N-303, Myrtle Beach, SC 29572For SaleMLS ID #2623624, Joseph A Barrientos Fierros, Century 21 The Harrelson Group. CCAR
- $219,900-- bd1 ba413 sqftSea Watch North Tower, Myrtle Beach, SC 29572For SaleMLS ID #2621382, Gene Heidt, CENTURY 21 Boling & Associates. CCAR
- $229,0002 bd2 ba900 sqft25, Myrtle Beach, SC 29572For SaleMLS ID #2620410, The Ferraro Team, Latitude 34 Realty. CCAR
- $238,0002 bd2 ba924 sqftOcean Bridge, Myrtle Beach, SC 29572For SaleMLS ID #2624186, James Blanton, Dreamlife Realty. CCAR
- $212,900-- bd1 ba413 sqft158 Seawatch Drive #703, Myrtle Beach, SC 29572For Sale
 MLS ID #100606513, Lori W Watson, Star Real Estate Company. Hive MLS
 - $249,9001 bd1 ba512 sqftSeaWatch North Tower, Myrtle Beach, SC 29572For SaleMLS ID #2623125, Chere S Raye, Century 21 Barefoot Realty. CCAR
- $285,0002 bd2 ba780 sqftAPATBI, Myrtle Beach, SC 29572For SaleMLS ID #2625381, Paige M Powers, Palmetto Properties SC. CCAR
- $194,9002 bd2 ba888 sqft9501 Shore Dr. #C-329, Myrtle Beach, SC 29572For SaleMLS ID #2623956, Bradley A Bennett, Ocean Front Guru Real Estate. CCAR
- $199,9002 bd2 ba840 sqftB, Myrtle Beach, SC 29572For SaleMLS ID #2623139, Adam Levy, Century 21 The Harrelson Group. CCAR
- $285,0002 bd2 ba840 sqftSeagull, Myrtle Beach, SC 29572For SaleMLS ID #2625351, Elaine Garrett, CB Sea Coast Advantage MB. CCAR
- $219,0002 bd2 ba858 sqft9550 Shore Dr. #619, Myrtle Beach, SC 29572For SaleMLS ID #2604234, Mark Albini, Snead Realty Group. CCAR
- $220,0002 bd2 ba650 sqft9400 Shore Dr. #309, Myrtle Beach, SC 29572For SaleMLS ID #2503116, Michele Blase, North Beach Realty. CCAR
- $223,0002 bd2 ba1k sqft2#, Myrtle Beach, SC 29572For SaleMLS ID #2524043, The Ferraro Team, Latitude 34 Realty. CCAR
- $244,0001 bd1 ba513 sqftSeawatch North Tower, Myrtle Beach, SC 29572For SaleMLS ID #2622094, Matt M Becker, BH & G Elliott Coastal Living. CCAR
- $249,0002 bd2 ba949 sqft9661 Shore Drive #C14, Myrtle Beach, SC 29572For SaleMLS ID #100604074, Roxanne L. Craft, Realty ONE Group Dockside North. Hive MLS
- $209,9001 bd1 ba605 sqft9550 Shore Dr. #207, Myrtle Beach, SC 29572For SaleMLS ID #2614444, The Collins Team, Realty ONE Group Dockside. CCAR
