Skip main navigation
Sold
  • Price Unknown

    102 Bobwhite Ln, Pittsburg, KS 66762

    5beds
    4,124sqft
    Single Family Residence
    Built in 2010
    2 Acres Lot
    $613,300 Zestimate®
    $--/sqft
    $3,118 Estimated rent

    Home value

    $613,300

    Estimated sales range

    Not available

    $3,118/mo

    Zestimate® history
    Loading
    Loading...

    Owner options

    List your home for rent

    $3,118/mo

    Rent Zestimate®

    Find your next renter with Zillow Rental Manager. Plus, with online applications, you can quickly screen prospective tenants – for free.

    Learn more

    $3,118/mo

    Rent Zestimate®

    Refinance and save

    $200/mo

    Est. payment

    Refinancing to a lower rate could help reduce your monthly payments and save thousands over the life of the loan.

    See today's rates

    $200/mo

    Est. payment

    Explore your selling options

    Work with a Zillow partner agent

    Leverage their expertise and Zillow's premium Showcase listings to get your home seen by more buyers.

    Get started

    List with your own agent

    Get your home in front of millions of buyers by listing it on Zillow.

    Learn how to do it

    Sell it yourself

    Take full control of how buyers see your home on Zillow by listing For Sale by Owner (FSBO).

    List your home

    What's special

    Gorgeous stone fireplaceZero clearance showerHuge rec roomEnsuite bathCovered upper deckCovered patioOpen-concept kitchen
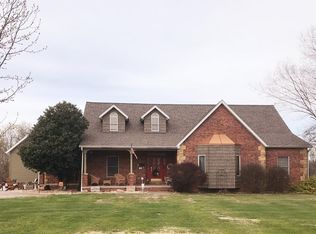
    Welcome to 102 Bobwhite Lane! From the moment you pull into the driveway, you will see that this home is quality-built and impeccably cared for. The beautiful entry opens up to the grand living room with a gorgeous stone fireplace flanked by bookshelves. It flows to the open-concept kitchen and dining area with custom cabinets, and a huge island with granite counters and plenty of space for entertaining and all flooring is LVP for easy care. Off the kitchen is a 1/2 bath, a hall to the attached garage, and a 10x9 pantry. The master suite is on the main level and the ensuite bath and walk-in closet also has laundry accessibility from the hall or bedroom. There is a second bedroom on the main floor. Downstairs is a huge rec room and 3 additional large bedrooms, a bathroom, as well as storage. There is a covered upper deck and covered patio on the lower level plus an inground 16x32 saltwater pool, with a concrete patio surrounding the pool up to the house. The 30x40 shop with 2 overhead doors adds additional storage, and room for hobbies as well. Recent updates are exterior paint, an updated back deck, pantry remodel/flooring, interior paint, and more. Make your appointment soon! There is an elevator in the house that would be convenient for handicap accessibility to get from main floor to the basement/lower level and patio area. It was installed by previous owner but not used by present owners. Master bathroom has zero clearance shower and handicap ready vanity.

    Zillow last checked:

    Listing updated:

    Listing Provided by:

    Shelly Hildebrandt 620-249-0526,

    Cobb Realty Inc

    Bought with:

    Steven Kuplen

    Jones Heritage, REALTORS

    Source: Heartland MLS as distributed by MLS GRID,MLS#: 2536535MLS Logo

    Facts & features

    Interior

    Bedrooms & bathrooms
    • Bedrooms: 5
    • Bathrooms: 3
    • Full bathrooms: 2
    • 1/2 bathrooms: 1
    Bedroom 2
    • Features: Luxury Vinyl
    • Level: Main
    • Dimensions: 18.3 x 11
    Bedroom 3
    • Features: All Carpet
    • Level: Main
    • Dimensions: 17 x 15.3
    Bedroom 4
    • Features: All Carpet
    • Level: Main
    • Dimensions: 17 x 15
    Bedroom 5
    • Features: All Carpet
    • Level: Main
    • Dimensions: 15.3 x 11.5
    Primary bathroom
    • Features: Luxury Vinyl
    • Level: Main
    • Dimensions: 18.4 x 14
    Primary bathroom
    • Features: Ceramic Tiles
    • Level: Main
    • Dimensions: 13.6 x 10
    Bathroom 2
    • Features: Ceramic Tiles
    • Level: Main
    • Dimensions: 13.9 x 7.8
    Dining room
    • Features: Luxury Vinyl
    • Level: Main
    • Dimensions: 15.9 x 12.2
    Game room
    • Features: Other
    • Level: Main
    • Dimensions: 35.1 x 14.6
    Half bath
    • Features: Ceramic Tiles
    • Level: Main
    • Dimensions: 7.4 x 5.4
    Kitchen
    • Features: Luxury Vinyl
    • Level: Main
    • Dimensions: 17.2 x 15.9
    Laundry
    • Features: Ceramic Tiles
    • Level: Main
    • Dimensions: 18.9 x 7.8
    Living room
    • Features: Luxury Vinyl
    • Level: Main
    • Dimensions: 26 x 21.8
    Other
    • Features: Ceramic Tiles
    • Level: Main
    • Dimensions: 10.7 x 9.8
    Other
    • Features: Luxury Vinyl
    • Level: Main
    • Dimensions: 11.5 x 8.9
    Heating
    • Electric
    Cooling
    • Electric
    Appliances
    • Included: Dishwasher, Disposal, Microwave, Refrigerator, Gas Range
    • Laundry: Main Level
    Features
    • Flooring: Carpet, Ceramic Tile, Concrete, Vinyl
    • Windows: Thermal Windows
    • Basement: Basement BR,Daylight,Full,Interior Entry,Walk-Out Access
    • Number of fireplaces: 1
    • Fireplace features: Great Room
    Interior area
    • Total structure area: 4,124
    • Total interior livable area: 4,124 sqft
    • Finished area above ground: 2,224
    • Finished area below ground: 1,900

    Property

    Parking
    • Total spaces: 4
    • Parking features: Attached, Detached, Garage Faces Front
    • Attached garage spaces: 4
    Features
    • Patio & porch: Covered, Porch
    Lot
    • Size: 2 Acres
    • Features: Acreage
    Details
    • Additional structures: Garage(s)
    • Parcel number: 2083400000002.080

    Construction

    Type & style
    • Home type: SingleFamily
    • Architectural style: Traditional
    • Property subtype: Single Family Residence
    Materials
    • Frame, Lap Siding
    • Roof: Composition
    Condition
    • Year built: 2010

    Utilities & green energy

    • Sewer: Septic Tank
    • Water: Rural

    Community & neighborhood

    Location
    • Region: Pittsburg
    • Subdivision: None

    HOA & financial

    HOA
    • Has HOA: Yes
    • HOA fee: $200 annually
    • Amenities included: Storage, Party Room

    Other

    Other facts
    • Listing terms: Cash,Conventional,FHA,USDA Loan,VA Loan
    • Ownership: Private
    • Road surface type: Paved

    Price history

    DateEventPrice
    6/16/2025Sold--
    Source: Heartland MLS as distributed by MLS GRID #2536535 Report a problem
    4/30/2025Contingent$589,500$143/sqft
    Source: Heartland MLS as distributed by MLS GRID #2536535 Report a problem
    4/21/2025Price change$589,500-4.1%$143/sqft
    Source: Heartland MLS as distributed by MLS GRID #2536535 Report a problem
    3/17/2025Listed for sale$615,000+89.2%$149/sqft
    Source: Heartland MLS as distributed by MLS GRID #2536535 Report a problem
    11/27/2018Sold--
    Source: Agent Provided Report a problem
    10/31/2018Pending sale$325,000$79/sqft
    Source: JONES HERITAGE, REALTORS #118420 Report a problem
    10/21/2018Listed for sale$325,000$79/sqft
    Source: JONES HERITAGE, REALTORS #118420 Report a problem
    10/1/2018Pending sale$325,000$79/sqft
    Source: JONES HERITAGE, REALTORS #118420 Report a problem
    9/14/2018Listed for sale$325,000+3.2%$79/sqft
    Source: JONES HERITAGE, REALTORS #118420 Report a problem
    9/21/2017Sold--
    Source: Agent Provided Report a problem
    9/13/2017Pending sale$315,000$76/sqft
    Source: PITT REALTY #117541 Report a problem
    8/9/2017Listed for sale$315,000-7.4%$76/sqft
    Source: PITT REALTY #117541 Report a problem
    8/1/2015Listing removed$340,000$82/sqft
    Source: CENTURY 21 Cobb Realty, Inc. #113995 Report a problem
    5/16/2015Price change$340,000-1.4%$82/sqft
    Source: CENTURY 21 Cobb Realty, Inc. #113995 Report a problem
    3/4/2015Price change$345,000-1.4%$84/sqft
    Source: CENTURY 21 Cobb Realty, Inc. #113995 Report a problem
    2/4/2015Listed for sale$349,900$85/sqft
    Source: CENTURY 21 Cobb Realty, Inc. #113995 Report a problem

    Public tax history

    YearProperty taxesTax assessment
    2025$4,686 +13.3%$42,458 +9.4%
    2024$4,135 +4.1%$38,824 +5.8%
    2023$3,971 -2.2%$36,697 +0.3%
    2022$4,061 +3.8%$36,570 +4.7%
    2021$3,912 -0.3%$34,937
    2020$3,922 +2.9%$34,937 +2.6%
    2019$3,812 +2.3%$34,063 +1.3%
    2018$3,727 +102.5%$33,613 +1%
    2017$1,841 $33,281
    2016-- $33,281
    2015$331 $33,281
    2014$331 $33,281
    2013-- $33,281
    2012-- $33,281
    2011-- --

    Find assessor info on the county website

    Neighborhood: 66762

    Nearby schools

    GreatSchools rating