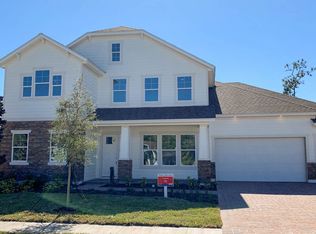
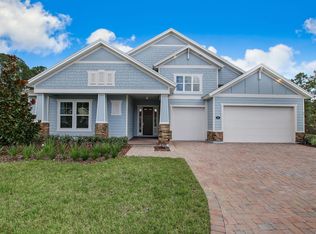
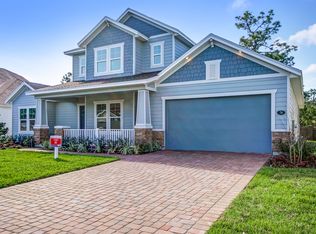
HOME OF THE WEEK!! PRICE ADJUSTED!! MOVE IN READY!! Lenox floor plan with 3454 sq ft. Owner suite on first floor, additional bedroom downstairs with full bath plus flex room. Gourmet kitchen to include high level granite counter top, white cabinets, butler's pantry, Gas appliances with double ovens, 2 bedrooms up with walk in closets, two full baths and game-room. With this floorplan you will also find 10 ft ceilings and engineered wood in common areas.Perfect for family gatherings, the open floorplan enhances the versatility of this home. Pavered driveway Open concept living in beautiful, Gated preserve surrounded community Oversized lanai with gas stub for grill and pool bath.
This property is off market, which means it's not currently listed for sale or rent on Zillow. This may be different from what's available on other websites or public sources.