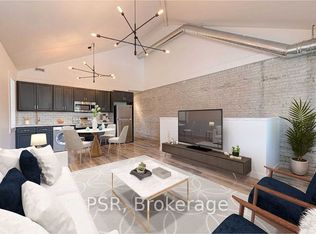
Welcome to one of Toronto's most sought-after neighbourhoods. Nestled in The Pocket, this brand new, never-lived-in 2-storey walk-up duplex is a rare find for renters who refuse to compromise on quality or location.Step inside through a private ground floor entry and into a space that immediately impresses. Wide-plank wood-like floors, soaring ceilings, and oversized windows flood the main level with natural light, while the thoughtful layout keeps everything feeling open and intentional.The heart of this home is the kitchen, and it delivers. An expansive quartz waterfall peninsula anchors the main floor, flanked by custom cabinetry in crisp white and warm natural wood, brushed gold hardware, full-height marble-look backsplash, and a full stainless steel appliance package. Whether you're hosting or just cooking for yourself, this kitchen was built for it.The open-concept main floor flows seamlessly from the kitchen through a generous dining area and into a sun-filled living room. Nothing is wasted here. The layout is intentional, functional, and feels like a home, not an apartment.Head downstairs and you'll find two well-proportioned bedrooms, two full baths, and in-suite stacked laundry, all tucked away on the lower level for maximum privacy. Sleeping quarters completely separated from living space is a setup most renters never get.Outside, The Pocket delivers. Walk to the subway, stroll to the hottest stretch of Gerrard Street for restaurants, coffee, and boutiques, and send the kids to Riverdale Collegiate, one of the east end's most respected schools. Lease price includes a 1 month discount spread across the term of the lease. All offers and agreements to be written at $3495.00.
Apartment for rent
C$3,200/moFees may apply
102 Boultbee Ave, # C, Toronto, ON M4J 1B3
2beds
Price may not include required fees and charges. Learn more|
Multifamily
Available now
In-suite laundry laundry
What's special
Private ground floor entryWide-plank wood-like floorsSoaring ceilingsExpansive quartz waterfall peninsulaBrushed gold hardwareFull-height marble-look backsplashOpen-concept main floor
- 14 days |
- -- |
- -- |
Zillow last checked:
Listing updated:
Travel times

Let’s turn your rent into credit progress
Build credit history with every on-time payment and get credit for the payment you’re already making.
Facts & features
Interior
Bedrooms & bathrooms
- Bedrooms: 2
- Bathrooms: 2
- Full bathrooms: 2
Appliances
- Laundry: In-Suite Laundry
Property
Parking
- Details: Contact manager
Features
- Stories: 2
- Pool features: Contact manager
Construction
Type & style
- Home type: MultiFamily
- Property subtype: MultiFamily
Community & HOA
Location
- Region: Toronto
Financial & listing details
- Lease term: Contact For Details
Nearby apartments for rent




Price history
Price history is unavailable.
Neighborhood: Blake
Nearby schools
GreatSchools rating
No schools nearby
We couldn't find any schools near this home.