If you like to entertain, this home is for you! This home features an open floor plan, large back patio, above ground pool and fire pit area. The sellers have recently updated the home with all new paint on the inside, concrete countertops in the main bathroom, built in work station in the bonus room and cubbies for all your jackets and bags. If you are worried that you or your guests will track in water from the pool, don't be, the second bathroom is located just inside the garage for all your pool guests to use. If you are worried about storage the oversized, heated, 2 car, attached garage has plenty of space and there is an additional storage shed attached to the back of the garage to keep all of your pool supplies and outdoor toys.
Sold
$220,000
102 Bradford Pl, New Whiteland, IN 46184
3beds
1,050sqft
Residential, Single Family Residence
Built in 1956
0.28 Acres Lot
$228,500 Zestimate®
$210/sqft
$1,621 Estimated rent
Home value
$228,500
$217,000 - $240,000
$1,621/mo
Zestimate® history
Owner options
List your home for rent
$1,621/mo
Rent Zestimate®
Find your next renter with Zillow Rental Manager. Plus, with online applications, you can quickly screen prospective tenants – for free.
$1,621/mo
Rent Zestimate®
Refinance and save
$1,414/mo
Est. payment
Refinancing to a lower rate could help reduce your monthly payments and save thousands over the life of the loan.
$1,414/mo
Est. payment
Explore your selling options
Work with a Zillow partner agent
Leverage their expertise and Zillow's premium Showcase listings to get your home seen by more buyers.
Get startedList with your own agent
Get your home in front of millions of buyers by listing it on Zillow.
Learn how to do itSell it yourself
Take full control of how buyers see your home on Zillow by listing For Sale by Owner (FSBO).
List your homeWhat's special
Fire pit areaOpen floor planBonus roomAttached garageLarge back patioNew paintGround pool
Zillow last checked:
Listing updated:
Listed by:
Sarah Ragsdale 317-646-1536,
RE/MAX Advanced Realty
Bought with:
Karl Vierling
Carpenter, REALTORS®
Source: MIBOR as distributed by MLS GRID,MLS#: 21965772
Facts & features
Interior
Bedrooms & bathrooms
- Bedrooms: 3
- Bathrooms: 2
- Full bathrooms: 2
- Main level bathrooms: 2
- Main level bedrooms: 3
Primary bedroom
- Features: Laminate
- Level: Main
- Area: 110 Square Feet
- Dimensions: 11x10
Bedroom 2
- Features: Laminate
- Level: Main
- Area: 99 Square Feet
- Dimensions: 11x9
Bedroom 3
- Features: Laminate
- Level: Main
- Area: 63 Square Feet
- Dimensions: 9x7
Dining room
- Features: Laminate
- Level: Main
- Area: 72 Square Feet
- Dimensions: 9x8
Kitchen
- Features: Laminate
- Level: Main
- Area: 128 Square Feet
- Dimensions: 16x8
Living room
- Features: Laminate
- Level: Main
- Area: 176 Square Feet
- Dimensions: 16x11
Heating
- Has Heating (Unspecified Type)
Cooling
- Has cooling: Yes
Appliances
- Included: Dishwasher, Dryer, Gas Oven, Refrigerator, Washer
- Laundry: Laundry Closet
Features
- Attic Access, High Speed Internet, Eat-in Kitchen
- Windows: Wood Work Painted
- Has basement: No
- Attic: Access Only
Interior area
- Total structure area: 1,050
- Total interior livable area: 1,050 sqft
Property
Parking
- Total spaces: 2
- Parking features: Attached
- Attached garage spaces: 2
- Details: Garage Parking Other(Garage Door Opener)
Features
- Levels: One
- Stories: 1
- Patio & porch: Covered, Patio
- Exterior features: Fire Pit
- Pool features: Above Ground, Fenced, Outdoor Pool, Pool Cover
- Fencing: Fenced,Fence Full Rear,Privacy,Gate
Lot
- Size: 0.28 Acres
- Features: Curbs, Not In Subdivision, Sidewalks
Details
- Additional structures: Storage
- Parcel number: 410521033033000027
- Horse amenities: None
Construction
Type & style
- Home type: SingleFamily
- Architectural style: Ranch
- Property subtype: Residential, Single Family Residence
Materials
- Vinyl Siding
- Foundation: Slab
Condition
- Updated/Remodeled
- New construction: No
- Year built: 1956
Utilities & green energy
- Water: Municipal/City
Community & HOA
Community
- Subdivision: No Subdivision
HOA
- Has HOA: No
Location
- Region: New Whiteland
Financial & listing details
- Price per square foot: $210/sqft
- Tax assessed value: $208,800
- Annual tax amount: $1,140
- Date on market: 2/27/2024
- Cumulative days on market: 2 days
Price history
| Date | Event | Price |
|---|---|---|
| 3/15/2024 | Sold | $220,000+2.3%$210/sqft |
Source:  MIBOR as distributed by MLS GRID #21965772 Report a problem MIBOR as distributed by MLS GRID #21965772 Report a problem | ||
| 2/28/2024 | Pending sale | $215,000$205/sqft |
Source: MIBOR as distributed by MLS GRID #21965772 Report a problem | ||
| 2/27/2024 | Listed for sale | $215,000+172.5%$205/sqft |
Source: MIBOR as distributed by MLS GRID #21965772 Report a problem | ||
| 2/27/2009 | Sold | $78,900$75/sqft |
Source: MIBOR as distributed by MLS GRID #2901538 Report a problem | ||
Public tax history
| Year | Property taxes | Tax assessment |
|---|---|---|
| 2025 | $1,968 +68.3% | $208,800 +6.9% |
| 2024 | $1,170 +2.6% | $195,400 +48.4% |
| 2023 | $1,140 +14.7% | $131,700 +8.6% |
| 2022 | $994 +48.7% | $121,300 +12% |
| 2021 | $669 +19.2% | $108,300 +25.1% |
| 2020 | $561 +3.7% | $86,600 +8% |
| 2019 | $541 +3.3% | $80,200 +3.1% |
| 2018 | $524 +10.7% | $77,800 +0.6% |
| 2017 | $474 | $77,300 +6.9% |
| 2016 | $474 +2.8% | $72,300 +8.7% |
| 2014 | $461 +0.8% | $66,500 -2.3% |
| 2013 | $457 +1.3% | $68,100 +1% |
| 2012 | $451 -5.5% | $67,400 -5.5% |
| 2011 | $477 -7.3% | $71,300 -4.8% |
| 2010 | $515 +7.1% | $74,900 |
| 2009 | $481 +25.1% | $74,900 +7% |
| 2007 | $384 -29.7% | $70,000 -3.7% |
| 2006 | $546 | $72,700 |
Find assessor info on the county website
Neighborhood: 46184
Nearby homes
- $195,5003 bd1 ba1.1k sqft56 Bradford Pl, New Whiteland, IN 46184Off Market
- $208,3003 bd1 ba1.1k sqft110 Bradford Pl, New Whiteland, IN 46184Off Market
- $191,7003 bd1 ba864 sqft227 Crestwood Dr, New Whiteland, IN 46184Off Market

- $184,3003 bd1 ba864 sqft223 Crestwood Dr, New Whiteland, IN 46184Off Market
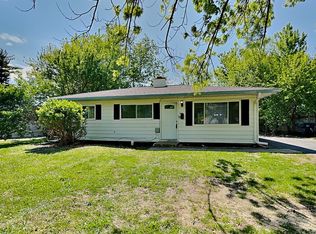
- $178,0003 bd1 ba926 sqft217 Crestwood Dr, New Whiteland, IN 46184Pending
- $201,5003 bd1 ba1.1k sqft50 Bradford Pl, New Whiteland, IN 46184Off Market
- $181,0003 bd1 ba864 sqft118 Bradford Pl, New Whiteland, IN 46184Off Market
- $176,4003 bd1 ba864 sqft151 Crestwood Dr, New Whiteland, IN 46184Off Market
Nearby schools
GreatSchools rating
- 6/10Break-O-Day Elementary SchoolGrades: K-5Distance: 0.8 mi
- 7/10Clark Pleasant Middle SchoolGrades: 6-8Distance: 3 mi
- 5/10Whiteland Community High SchoolGrades: 9-12Distance: 0.8 mi
Schools provided by the listing agent
- Middle: Clark Pleasant Middle School
- High: Whiteland Community High School
Source: MIBOR as distributed by MLS GRID. This data may not be complete. We recommend contacting the local school district to confirm school assignments for this home.
Get a cash offer in 3 minutes
Find out how much your home could sell for in as little as 3 minutes with a no-obligation cash offer.
Estimated market value
$228,500
Get a cash offer in 3 minutes
Find out how much your home could sell for in as little as 3 minutes with a no-obligation cash offer.
Estimated market value
$228,500
- Indiana
- Johnson County
- New Whiteland
- 46184
- 102 Bradford Pl
Nearby cities
Nearby zip codes
Other New Whiteland Topics
