Skip main navigation
Pending
  • $439,500

    102 Braemar Ave, Venice, FL 34293

    3beds
    1,906sqft
    : 
    Loading
    Get pre-qualified
    Single Family Residence
    Built in 1997
    5,876 Square Feet Lot
    $-- Zestimate®
    $231/sqft
    $298/mo HOA

    What's special

    Heated pool and spaStorm-rated garage doorInviting island kitchenThree-bedroom two-bath pool homeFinished two-car garageDouble-door entryDesirable southern exposure
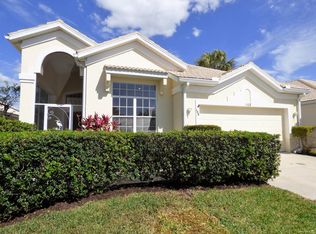
    Virtually Staged. Welcome to effortless Florida living in the gated, landscape-maintained community of Wexford on the Green. This well cared for three-bedroom, two-bath pool home features a finished two-car garage and offers peace of mind with a new tile roof (2025), water heater (2024), A/C (2021), storm-rated garage door, and full hurricane shutters. A double-door entry opens to a bright and spacious great room highlighted by tile flooring and soaring 12-foot volume ceilings. The inviting island kitchen is designed for both everyday living and entertaining, showcasing 48-inch shaker cabinetry, concrete countertops, extensive lighting, a closet pantry, and a built-in desk area ideal for a home office or organization station. Sliding glass doors lead to your private outdoor retreat where a heated pool and spa enjoy desirable southern exposure. The pool automation system allows you to control equipment right from your phone, while the updated guest bath offers convenient access to the pool deck. Surrounded by tropical landscaping, the peaceful Florida room provides the perfect spot to relax and opens to a paver patio made for grilling, sunbathing, or enjoying the beautiful weather. The spacious primary suite features a walk-in closet and an updated bath with a new vanity and walk-in shower. Residents of Wexford on the Green enjoy a neighborhood pool and clubhouse just a short stroll away, and the HOA fee includes landscape maintenance, cable, internet, and community amenities within the secure gated setting. Optional membership at Plantation Golf & Country Club offers a resort-style lifestyle with two championship golf courses, pickleball, Har-Tru tennis, bocce, a fitness center, resort pool, and multiple dining and social venues. Ideally located within 15 minutes of Gulf beaches, historic downtown Venice, Wellen Park, and CoolToday Park, this exceptional residence places shopping, dining, and recreation close at hand. More than simply a home, it offers a relaxed and elegant Florida lifestyle in one of Venice's most desirable communities.
    31 days
    |
    535
    |
    17
    |

    Zillow last checked:

    Listing updated:

    Listed by:

    Rob Brooker 941-445-0861,

    MICHAEL SAUNDERS & COMPANY 941-493-2500

    Source: Stellar MLS,MLS#: N6144673MLS LogoOriginating MLS: Venice

      Facts & features

      Interior

      Bedrooms & bathrooms
      • Bedrooms: 3
      • Bathrooms: 2
      • Full bathrooms: 2
      Rooms
      • Room types: Great Room, Utility Room
      Primary bedroom
      • Features: Ceiling Fan(s), Walk-In Closet(s)
      • Level: First
      • Area: 225 Square Feet
      • Dimensions: 15x15
      Bedroom 2
      • Features: Ceiling Fan(s), Built-in Closet
      • Level: First
      • Area: 154 Square Feet
      • Dimensions: 14x11
      Bedroom 3
      • Features: Ceiling Fan(s), Built-in Closet
      • Level: First
      • Area: 143 Square Feet
      • Dimensions: 11x13
      Primary bathroom
      • Features: Dual Sinks, Shower No Tub
      • Level: First
      • Area: 144 Square Feet
      • Dimensions: 12x12
      Bathroom 2
      • Features: Tub With Shower
      • Level: First
      • Area: 48 Square Feet
      • Dimensions: 6x8
      Balcony porch lanai
      • Level: First
      • Area: 504 Square Feet
      • Dimensions: 24x21
      Dining room
      • Level: First
      • Area: 176 Square Feet
      • Dimensions: 16x11
      Florida room
      • Features: Ceiling Fan(s)
      • Level: First
      • Area: 250 Square Feet
      • Dimensions: 25x10
      Great room
      • Features: Ceiling Fan(s)
      • Level: First
      • Area: 304 Square Feet
      • Dimensions: 16x19
      Kitchen
      • Level: First
      • Area: 288 Square Feet
      • Dimensions: 16x18
      Laundry
      • Level: First
      • Area: 30 Square Feet
      • Dimensions: 5x6
      Heating
      • Central, Electric
      Cooling
      • Central Air
      Appliances
      • Included: Bar Fridge, Dishwasher, Disposal, Dryer, Electric Water Heater, Microwave, Range, Refrigerator, Washer
      • Laundry: Inside, Laundry Room
      Features
      • Ceiling Fan(s), High Ceilings, Walk-In Closet(s)
      • Flooring: Carpet, Porcelain Tile
      • Doors: Sliding Doors
      • Windows: Hurricane Shutters
      • Has fireplace: No
      Interior area
      • Total structure area: 2,683
      • Total interior livable area: 1,906 sqft
      Video & virtual tour

      Property

      Parking
      • Total spaces: 2
      • Parking features: Garage Door Opener
      • Attached garage spaces: 2
      • Details: Garage Dimensions: 20x20
      Features
      • Levels: One
      • Stories: 1
      • Patio & porch: Patio, Rear Porch, Screened
      • Exterior features: Irrigation System, Rain Gutters
      • Has private pool: Yes
      • Pool features: Gunite, Heated, In Ground
      • Has spa: Yes
      • Spa features: Heated, In Ground
      • Has view: Yes
      • View description: Park/Greenbelt
      Lot
      • Size: 5,876 Square Feet
      • Dimensions: 52 x 113
      • Features: In County, Sidewalk
      • Residential vegetation: Trees/Landscaped
      Details
      • Parcel number: 0444130018
      • Zoning: RSF2
      • Special conditions: None

      Construction

      Type & style
      • Home type: SingleFamily
      • Architectural style: Florida
      • Property subtype: Single Family Residence
      Materials
      • Block, Stucco
      • Foundation: Slab
      • Roof: Tile
      Condition
      • New construction: No
      • Year built: 1997

      Utilities & green energy

      • Sewer: Public Sewer
      • Water: Public
      • Utilities for property: BB/HS Internet Available, Cable Connected, Electricity Connected, Sewer Connected, Street Lights, Underground Utilities, Water Connected

      Community & HOA

      Community
      • Features: Association Recreation - Owned, Buyer Approval Required, Deed Restrictions, Gated Community - No Guard, Golf, Irrigation-Reclaimed Water, Playground, Pool
      • Pet fee: $0 monthly
      • Subdivision: WEXFORD ON THE GREEN
      HOA
      • Has HOA: Yes
      • Amenities included: Cable TV, Gated, Pool, Vehicle Restrictions
      • Services included: Cable TV, Community Pool, Internet, Maintenance Grounds, Manager, Private Road, Recreational Facilities
      • HOA fee: $298 monthly
      • HOA name: Advanced Management
      • HOA phone: 941-493-0287
      • Second HOA name: Plantation Master
      • Second HOA phone: 941-493-0287
      Location
      • Region: Venice

      Financial & listing details

      • Price per square foot: $231/sqft
      • Tax assessed value: $305,900
      • Annual tax amount: $3,822
      • Date on market: 6/16/2026
      • Cumulative days on market: 6 days
      • Listing terms: Cash,Conventional
      • Ownership: Fee Simple
      • Total actual rent: 0
      • Electric utility on property: Yes
      • Road surface type: Paved, Asphalt

        Estimated market value

        Not available

        Estimated sales range

        Not available

        Not available

        Price history

        DateEventPrice
        6/19/2026Pending sale$439,500$231/sqft
        Source: Stellar MLS #N6144673 Report a problem
        6/16/2026Listed for sale$439,500-20.1%$231/sqft
        Source: Stellar MLS #N6144673 Report a problem
        8/22/2022Sold$550,000-2.7%$289/sqft
        Source: Public Record Report a problem
        7/21/2022Pending sale$565,000$296/sqft
        Source: Stellar MLS #A4539873 Report a problem
        7/6/2022Listed for sale$565,000+79.4%$296/sqft
        Source: Stellar MLS #A4539873 Report a problem
        1/30/2018Sold$315,000$165/sqft
        Source: Public Record Report a problem
        11/6/2017Pending sale$315,000$165/sqft
        Source: Michael Saunders & Company - Licensed Real Estate Broker Report a problem
        10/31/2017Listed for sale$315,000+21.6%$165/sqft
        Source: Michael Saunders & Company - Licensed Real Estate Broker Report a problem
        11/13/2007Sold$259,000-1.7%$136/sqft
        Source: Public Record Report a problem
        6/16/2004Sold$263,500+45.7%$138/sqft
        Source: Public Record Report a problem
        7/28/1997Sold$180,900$95/sqft
        Source: Public Record Report a problem

        Public tax history

        YearProperty taxesTax assessment
        2025$3,822 -9.5%$305,900 -11.6%
        2024$4,224 -10.3%$346,200 -11.8%
        2023$4,709 +69.2%$392,400 +72.8%
        2022$2,783 +2.6%$227,081 +3%
        2021$2,713 +0.1%$220,467 +1.4%
        2020$2,710 +4%$217,423 +2.3%
        2019$2,605 $212,535 -3.8%
        2018$2,605 -1.8%$220,865 +2.1%
        2017$2,653 -1.7%$216,322 -1.7%
        2016$2,698 +1.7%$220,100 +4.6%
        2015$2,653 -1.7%$210,400 +26.7%
        2014$2,698 +2.8%$166,000
        2013$2,624 +3.2%$166,000 +2.7%
        2012$2,542 +1.6%$161,700 +0.1%
        2011$2,503 -4.3%$161,600 -2.2%
        2010$2,616 -14.1%$165,200 -11.3%
        2009$3,047 $186,200 -12.4%
        2008$3,047 +15.3%$212,500 +4.6%
        2007$2,642 $203,232 +2.5%
        2006-- $198,275 +3%
        2005-- $192,500 +25.1%
        2004$2,262 -0.8%$153,934 +1.9%
        2003$2,281 +0.6%$151,064 +2.4%
        2002$2,269 +7.3%$147,523 +1.6%
        2001$2,114 -6.9%$145,200 -7.6%
        2000$2,271 $157,200
        Find assessor info on the county website

        Monthly payment

        Est. payment

        Payment breakdown

        Explore the cost of this home by adjusting the details. Changes won't be saved.
        All calculations are estimates and provided by Zillow, Inc. for informational purposes only. Actual amounts may vary.
        HOA fees may include property taxes on listings classified as Co-Ops. Contact the listing agent and/or owner for fee details.
        Mortgage interest rates are dependent on a number of factors, including credit score, down payment, and repayment length. Interest rate data provided by Zillow Group Marketplace, Inc. as of 1/1/1970 from various mortgage lenders with which we have lead or other similar arrangements; the Estimated Payment is an average of those rates.
        See how much you could borrow to make a competitive offer.

        Climate risks

        Neighborhood: Plantation

        Getting around

        2 / 100
        Car-Dependent
        20 / 100
        Minimal Transit
        26 / 100
        Somewhat Bikeable

        Nearby schools

        GreatSchools rating

        A local agent can set up tours, give advice and negotiate with sellers.

        A local lender can help you make sure your offer is ready when you are.

        Browse local experts

        Similar homes