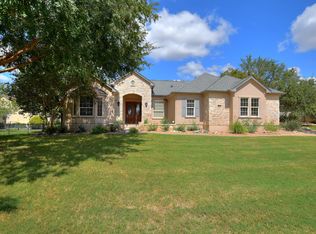
Smack dab in the heart of this active-adult Mecca, Sun City Texas, this Travis plan welcomes you with great bones and a first-class location. Immediately, you will notice the Golf Cart Garage adjacent to the Extended Two-Car Garage, practically de rigueur in a neighborhood boasting Three 18-Hole Courses! After greetings from a Front Sitting Porch, a Foyer welcomes you inside, where double doors open into the Study/Computer Room, an ideal office-at-Home. There, twin windows view the woodsy, landscaped front yard and streetscape. Ahead, tile floors form the Dining, where ten-foot ceilings (a major upgrade) add airy delight. Nearby the outsized Great Room wrapped with shuttered windows hosts a corner gas-log Fireplace, granting excess wall space for furniture placement. Shuttered French doors open to the Screened Porch, a breezy retreat viewing the wooded and fenced back yard offset from neighboring homes. Granite counter tops circle the Open Kitchen, where classic white cabinets and matching appliances add timeless good looks. A glassed-front cabinet makes an ideal Coffee Bar, while a double-door Pantry Closet will stow the goodies. Nearby, a well-placed Powder Room deems this plan ideal for Texas-sized entertaining. Off the Foyer, the king-sized Primary Bedroom touts a bay-windowed seating area, while the en suite Primary Bath hosts dual vanities, a soothing tub, separate shower and a generous Walk-In Closet. Across the home, a rear Guest Bedroom offers a bay-windowed view of the back yard, while the adjacent full Guest Bath touts a high transom window granting natural lighting. A second Guest Bedroom is also convenient to the Guest Bath. Don't miss the Laundry, where the washer & dryer are joined with a laundry sink, while plentiful storage completes the space. More wonderful storage resides in the before-mentioned jumbo Garage, where dust-proof storage will have you organized in no time! Perfectly-located, this home should make your short list.
205 days
|
31
|
0
|
Zillow last checked:
Listing updated:
Listed by:
Pokey Delwaide(512) 868-0403,
ERA Brokers Consolidated(512) 868-0403
Source: Unlock MLS,MLS#: 6197883
Facts & features
Interior
Bedrooms & bathrooms
Bedrooms: 3
Bathrooms: 3
Full bathrooms: 2
1/2 bathrooms: 1
Main level bedrooms: 3
Primary bedroom
Description: A bay-windowed seating area enlarges the Primary Bedroom, where ten-foot ceilings host a ceiling fan.
Features: Ceiling Fan(s), High Ceilings
Level: Main
Bedroom
Description: This smaller of the Two Guest Bedrooms would also make a terrific Hobby or Crafts Room.
Features: Ceiling Fan(s), CRWN, High Ceilings
Level: Main
Bedroom
Description: Yet another bay window enlarges the rear Guest Bedroom, adjacent to the full Guest Bath.
Features: Ceiling Fan(s), CRWN, High Ceilings
Level: Main
Primary bathroom
Description: Dual vanities, a soothing tub, separate shower and generous Walk-In closet for the en suite Primary Bath.
Features: Double Vanity, Full Bath, High Ceilings, Separate Shower, Walk-In Closet(s)
Level: Main
Bathroom
Description: A high transom window adds natural lighting at the full Guest Bath flanked by Two Guest Bedrooms.
Features: Full Bath, High Ceilings
Level: Main
Bathroom
Description: Off the Kitchen, this well-placed Powder Room is ideal for Texas -sized entertaining.
Features: Half Bath, High Ceilings
Level: Main
Dining room
Description: Tile floors blanket the Dining, open to the Great Room and Kitchen.
Features: CRWN, High Ceilings
Level: Main
Foyer
Description: An eight-foot glassed entry door welcomes you, where upgraded 10-foot ceiling are rimmed with crown molding.
Features: CRWN, High Ceilings
Level: Main
Great room
Description: A corner gas-log Fireplace charms and warms the outsized Great Room, where plentiful shuttered windows view the scenic land fenced back yard. Shuttered French doors open to the Screened Porch retreat.
Features: Ceiling Fan(s), CRWN, High Ceilings
Level: Main
Kitchen
Description: Classic white cabinets circle with pride the Open Kitchen, where granite counters join with white appliances for a light palette. Fun glassed door cabinets create a perfect Coffee Bar, while a double-door Pantry Closet will stow the goodies.
Features: Breakfast Bar, Granite Counters, CRWN, High Ceilings, Open to Family Room, Pantry, Plumbed for Icemaker, Recessed Lighting
Level: Main
Laundry
Description: An operable window adds natural lighting at the laundry, where a soaking sink and plentiful storage make laundry Day a breeze!
Features: Electric Dryer Hookup, High Ceilings, Sink, Washer Hookup
Level: Main
Office
Description: Double doors off the foyer open to the Study/Computer Room, where the ten-foot ceiling is rimmed with crown molding and a an an updated fan offers breezy appeal. Twin shuttered windows view the woodsy landscaped front yard and streetscape.
Features: Ceiling Fan(s), CRWN, High Ceilings
Level: Main
Other
Description: Off the Great Room, French doors open to the Screened Porch viewing the fenced and woodsy back yard offset from neighboring homes.
Features: High Ceilings
Level: Main
Heating
Central, Natural Gas
Cooling
Ceiling Fan(s), Central Air, Electric
Appliances
Included: Built-In Oven(s), Dishwasher, Disposal, Dryer, Gas Cooktop, Microwave, Double Oven, Plumbed For Ice Maker, Refrigerator, Self Cleaning Oven, Vented Exhaust Fan, Washer, Gas Water Heater
Features
Breakfast Bar, Ceiling Fan(s), Crown Molding, Double Vanity, Entrance Foyer, Granite Counters, High Ceilings, Recessed Lighting, Primary Bedroom on Main, Open Floorplan, Pantry, Walk-In Closet(s), Electric Dryer Hookup, Washer Hookup, Study/Home Office
Patio & porch: Covered, Front Porch, Patio, Screened
Exterior features: Gutters Full
Pool features: None
Fencing: Wrought Iron
Has view: Yes
View description: See Remarks
Waterfront features: None
Lot
Size: 10,066 Square Feet
Features: See Remarks, Close to Clubhouse, Cul-De-Sac, Irregular Lot, Landscaped, Near Golf Course, Sprinkler - Automatic, Sprinkler - In-ground, Trees-Large (Over 40 Ft)
Details
Additional structures: None
Parcel number: 20993111030038
Special conditions: Standard
Construction
Type & style
Home type: SingleFamily
Property subtype: Single Family Residence
Materials
Foundation: Slab
Roof: Composition, Shingle
Condition
Resale
New construction: No
Year built: 2000
Utilities & green energy
Sewer: Public Sewer
Water: Public
Utilities for property: Cable Available, Electricity Connected, Natural Gas Connected, Phone Available, Sewer Connected, Underground Utilities, Water Connected
Community & HOA
Community
Features: Common Grounds, Curbs, Dog Park, Fishing, Fitness Center, Game Room, Golf, Hot Tub Community, Lake, Library, Mini-Golf, On-Site Retail, Park, Picnic Area, Planned Social Activities, Playground, Pool, Putting Green, Restaurant, Spa/Hot Tub, Sport Court(s)/Facility, Street Lights, Sundeck, Tennis Court(s), Underground Utilities
Senior community: Yes
Subdivision: Sun City Georgetown Ph 02A Neighborhood 11 Pu
Explore the cost of this home by adjusting the details. Changes won't be saved.
Principal & interest
$1,547
Mortgage insurance
$0
Property taxes
$170
Home insurance
$105
HOA fees
$0
Utilities
Not included
All calculations are estimates and provided by Zillow, Inc. for informational purposes only. Actual amounts may vary.
HOA fees may include property taxes on listings classified as Co-Ops. Contact the listing agent and/or owner for fee details.
Mortgage interest rates are dependent on a number of factors, including credit score, down payment, and repayment length. Interest rate data provided by Zillow Group Marketplace, Inc. as of 1/1/1970 from various mortgage lenders with which we have lead or other similar arrangements; the Estimated Payment is an average of those rates.
See how much you could borrow to make a competitive offer.