Nice end unit one-level townhome in the Brandywine Condos neighborhood in Conover. This 2 bedroom, 1 bath unit has an open floor plan with den as you walk in, adjoining a nice kitchen with an abundance of cabinet space and updated flooring in the den area. The laundry is located in the laundry closet close to the bath. There is a sliding glass door that gives you access to an 8' X 10" concrete patio. The unit also as a separate utility room where access is gained through the exterior. The utility room is also wired for laundry. Per seller, this is the only unit that has a utility room. HOA's are $155 per month. Community features include clubhouse access, outdoor pool, and a recreation area. Bring your buyers. It's priced to sell!
Closed
$159,800
102 Brandywine Dr NE APT F1, Conover, NC 28613
2beds
925sqft
Condominium
Built in 1990
-- sqft lot
$-- Zestimate®
$173/sqft
$845 Estimated rent
Home value
Not available
Estimated sales range
Not available
$845/mo
Zestimate® history
Owner options
List your home for rent
$845/mo
Rent Zestimate®
Find your next renter with Zillow Rental Manager. Plus, with online applications, you can quickly screen prospective tenants – for free.
$845/mo
Rent Zestimate®
Refinance and save
$1,162/mo
Est. payment
Refinancing to a lower rate could help reduce your monthly payments and save thousands over the life of the loan.
$1,162/mo
Est. payment
Explore your selling options
Work with a Zillow partner agent
Leverage their expertise and Zillow's premium Showcase listings to get your home seen by more buyers.
Get startedList with your own agent
Get your home in front of millions of buyers by listing it on Zillow.
Learn how to do itSell it yourself
Take full control of how buyers see your home on Zillow by listing For Sale by Owner (FSBO).
List your homeWhat's special
Nice kitchenEnd unitOpen floor planSeparate utility roomWired for laundryUpdated flooringAbundance of cabinet space
Zillow last checked:
Listing updated:
Listed by:
Tim Yount yountauction@aol.com,
Yount Auction and Realty, Inc.
Bought with:
Amanda Stokes
RE/MAX Legendary
Source: Canopy MLS as distributed by MLS GRID,MLS#: 4282058
Facts & features
Interior
Bedrooms & bathrooms
- Bedrooms: 2
- Bathrooms: 1
- Full bathrooms: 1
- Main level bedrooms: 2
Primary bedroom
- Level: Main
- Area: 158.36 Square Feet
- Dimensions: 15' 4" X 10' 4"
Bedroom s
- Level: Main
- Area: 158.36 Square Feet
- Dimensions: 15' 4" X 10' 4"
Bathroom full
- Level: Main
- Area: 92.57 Square Feet
- Dimensions: 8' 2" X 11' 4"
Den
- Level: Main
- Area: 237.99 Square Feet
- Dimensions: 18' 5" X 12' 11"
Kitchen
- Level: Main
- Area: 175.45 Square Feet
- Dimensions: 12' 11" X 13' 7"
Laundry
- Level: Main
- Area: 40.56 Square Feet
- Dimensions: 11' 4" X 3' 7"
Utility room
- Level: Main
- Area: 73.34 Square Feet
- Dimensions: 12' 7" X 5' 10"
Heating
- Heat Pump
Cooling
- Heat Pump
Appliances
- Included: Dishwasher, Electric Range, Refrigerator
- Laundry: Electric Dryer Hookup, Laundry Room
Features
- Other - See Remarks
- Flooring: Carpet, Laminate, Linoleum
- Has basement: No
Interior area
- Total structure area: 925
- Total interior livable area: 925 sqft
- Finished area above ground: 925
- Finished area below ground: 0
Property
Parking
- Total spaces: 2
- Parking features: Assigned, Parking Space(s)
- Uncovered spaces: 2
Features
- Levels: One
- Stories: 1
- Entry location: Main
- Patio & porch: Patio
- Pool features: Community
Lot
- Features: Corner Lot, Level
Details
- Additional structures: None
- Parcel number: 37410759057900F1
- Zoning: R-9A
- Special conditions: Standard
- Horse amenities: None
Construction
Type & style
- Home type: Condo
- Architectural style: Traditional
- Property subtype: Condominium
Materials
- Brick Full
- Foundation: Slab
- Roof: Shingle
Condition
- New construction: No
- Year built: 1990
Utilities & green energy
- Sewer: Public Sewer
- Water: City
Community & HOA
Community
- Features: Clubhouse, Recreation Area
- Subdivision: Brandywine
HOA
- Has HOA: Yes
- HOA fee: $155 monthly
- HOA name: Cedar Management Group
- HOA phone: 704-644-8808
Location
- Region: Conover
Financial & listing details
- Price per square foot: $173/sqft
- Tax assessed value: $127,900
- Date on market: 7/17/2025
- Cumulative days on market: 4 days
- Listing terms: Cash,Conventional,FHA,VA Loan
- Road surface type: Asphalt, Paved
Price history
| Date | Event | Price |
|---|---|---|
| 8/22/2025 | Sold | $159,800$173/sqft |
Source:  Canopy MLS as distributed by MLS GRID #4282058 Report a problem Canopy MLS as distributed by MLS GRID #4282058 Report a problem | ||
| 7/17/2025 | Listed for sale | $159,800$173/sqft |
Source: Canopy MLS as distributed by MLS GRID #4282058 Report a problem | ||
Public tax history
Tax history is unavailable.
Neighborhood: 28613
Nearby homes
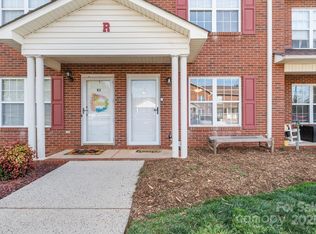
- $165,0002 bd2 ba1k sqft102 Brandywine Dr NE APT R3, Conover, NC 28613Sold
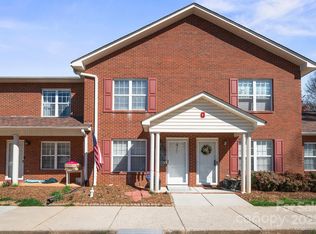
- $160,0002 bd2 ba1k sqft102 Brandywine Dr NE APT Q4, Conover, NC 28613Sold
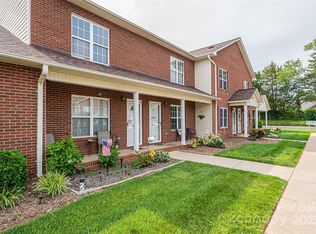
- $170,0002 bd2 ba1k sqft102 Brandywine Driv NE #O03, Conover, NC 28614Sold
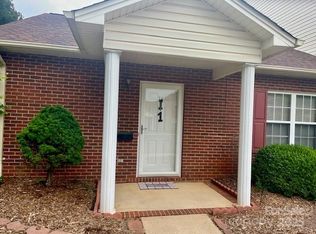
- $163,0002 bd1 ba924 sqft102 Brandywine Dr NE APT I1, Conover, NC 28613Sold
- $173,0002 bd2 ba1k sqft102 Brandywine Dr NE, Conover, NC 28613Sold
- $170,0002 bd1 ba928 sqft102 Brandywine Dr NE APT H6, Conover, NC 28613Sold
- $165,0002 bd2 ba1k sqft102 Brandywine Dr NE APT Z5, Conover, NC 28613Sold
- $181,0002 bd1 ba924 sqft102 Brandywine Dr NE APT R6, Conover, NC 28613Sold
Nearby schools
GreatSchools rating
- 9/10Shuford ElementaryGrades: K-5Distance: 1.1 mi
- 5/10Newton-Conover MiddleGrades: 6-8Distance: 2.1 mi
- 6/10Newton-Conover HighGrades: 9-12Distance: 2.2 mi
Schools provided by the listing agent
- Elementary: Shuford
- Middle: Newton Conover
- High: Newton Conover
Source: Canopy MLS as distributed by MLS GRID. This data may not be complete. We recommend contacting the local school district to confirm school assignments for this home.


Get pre-qualified for a loan
At Zillow Home Loans, we can pre-qualify you in as little as 5 minutes with no impact to your credit score.An equal housing lender. NMLS #10287.
- North Carolina
- Catawba County
- Conover
- 28613
- 102 Brandywine Dr NE Apartment F1
Nearby cities
Nearby zip codes
Other Conover Topics
