Welcome to Brass Leaf by Cobblestone Homes. We welcome you to experience the perfect blend of convenience and community in this beautifully designed 3-bedroom condominium. • The open floor plan is ideal for both cozy nights by the fireplace and large family gatherings, offering flexibility for any occasion. • The kitchen features stylish cabinetry complemented by a dark island, a custom wood range hood, quartz countertops with soft grey veining, a corner pantry, and a herringbone backsplash. • The great room is anchored by a sophisticated fireplace with a proud vertical shiplap and trim cladding, a stained oak mantel, and a coffered ceiling with an inset tray, adding a touch of elegance. • The primary suite, located away from the other bedrooms, includes a tray ceiling and an en-suite bathroom with a dramatic penny black accent wall, a floor-to-ceiling tiled shower. • Two additional bedrooms are conveniently situated near the second bathroom and can serve as guest rooms, an office, or a craft room, providing versatile living options. • The home is equipped with a sophisticated sump alarm system featuring smart technology, including three pumps and two backups, an exclusive Cobblestone innovation. • Showcasing Cobblestone’s commitment to energy efficiency, innovative design, and exceptional craftsmanship, this home is both beautiful and enduring. • Timeless finishes throughout the home blend contemporary style with classic elements, enhancing both aesthetic appeal and functionality. • Designed to adapt to various lifestyles, this condominium offers both the comfort of quiet nights in and the space needed for entertaining.
New construction
$535,900
102 Brass Leaf Ct, Midland, MI 48642
3beds
1,711sqft
Single Family Residence
Built in 2026
8,276 Square Feet Lot
$533,700 Zestimate®
$313/sqft
$200/mo HOA
What's special
Dark islandStylish cabinetryCorner pantryOpen floor planFloor-to-ceiling tiled showerStained oak mantelCustom wood range hood
- 13 days |
- 165 |
- 3 |
Zillow last checked:
Listing updated:
Listed by:
Tim Corcoran,
Cobblestone Realty LLC 989-692-0210
Source: MIDMLS,MLS#: 50213860
Loading...
Facts & features
Interior
Bedrooms & bathrooms
- Bedrooms: 3
- Bathrooms: 2
- Full bathrooms: 2
Rooms
- Room types: Entry, First Floor Bedroom, First Floor Laundry, First Flr Primary Bedroom, Great Room, First Flr Full Bathroom, Pantry, Eat-In Kitchen
Bedroom 1
- Features: Carpet
- Level: First
- Area: 208
- Dimensions: 13 x 16
Bedroom 2
- Features: Carpet
- Level: First
- Area: 132
- Dimensions: 11 x 12
Bedroom 3
- Features: Carpet
- Level: First
- Area: 121
- Dimensions: 11 x 11
Bathroom 1
- Level: First
- Area: 60
- Dimensions: 10 x 6
Bathroom 2
- Features: Laminate Floor
- Level: First
- Area: 45
- Dimensions: 5 x 9
Dining room
- Features: Laminate Floor
- Level: First
- Area: 144
- Dimensions: 12 x 12
Kitchen
- Features: Laminate Floor
- Level: First
- Area: 130
- Dimensions: 13 x 10
Living room
- Features: Laminate Floor
- Level: First
- Area: 289
- Dimensions: 17 x 17
Heating
- Natural Gas, Forced Air, Air Cleaner
Cooling
- Ceiling Fan(s), Central Air
Appliances
- Included: Dishwasher, Disposal, Microwave, Range/Oven, Gas Water Heater
- Laundry: First Level, Laminate Floor
Features
- 9 ft + Ceilings, Walk-In Closet(s)
- Flooring: Carpet, Carpet, Carpet, Laminate, Laminate, Laminate, Tile, Laminate, Laminate
- Basement: Egress/Daylight Windows,Poured,Radon System,Sump Pump,Unfinished
- Has fireplace: Yes
- Fireplace features: Great Room
Interior area
- Total structure area: 17,111,592
- Total interior livable area: 1,711 sqft
- Finished area below ground: 0
Property
Parking
- Total spaces: 2
- Parking features: Additional Garage(s), Electric in Garage, Garage Door Opener, 2 Spaces, Covered
- Garage spaces: 2
Accessibility
- Accessibility features: Exterior Wheelchair Access
Features
- Patio & porch: Patio, Porch
- Exterior features: Lawn Sprinkler, Sidewalks, Street Lights
- Frontage type: Road
- Frontage length: 60
Lot
- Size: 8,276 Square Feet
- Dimensions: 60 x 140
Details
- Parcel number: 112840320
- Zoning description: Site Condominium
- Other equipment: Air Purifier, Sump Pump
Construction
Type & style
- Home type: SingleFamily
- Property subtype: Single Family Residence
Materials
- Aluminum, Vinyl Siding, Wood
- Foundation: Basement
Condition
- New Construction,Quick Delivery Home
- New construction: Yes
- Year built: 2026
Utilities & green energy
- Sewer: Public Sanitary, Storm
- Water: Public
Community & HOA
Community
- Security: Radon Mitigation System
- Subdivision: Brass Leaf
HOA
- Has HOA: Yes
- Amenities included: Grounds Maintenance, Street Lights
- Services included: Snow Removal
- HOA fee: $200 monthly
Location
- Region: Midland
Financial & listing details
- Price per square foot: $313/sqft
- Price range: $535.9K - $535.9K
- Date on market: 7/6/2026
- Listing terms: Cash,Conventional,Conventional Blend,FHA,VA Loan
- Ownership: Private
Estimated market value
$533,700
$507,000 - $560,000
Not available
Price history
| Date | Event | Price |
|---|---|---|
| 7/6/2026 | Listed for sale | $535,900$313/sqft |
Source:  MIDMLS #50213860 Report a problem MIDMLS #50213860 Report a problem | ||
Public tax history
Tax history is unavailable.
Monthly payment
Est. payment
Payment breakdown
Explore the cost of this home by adjusting the details. Changes won't be saved.Climate risks
Neighborhood: 48642
Nearby schools
GreatSchools rating
- 8/10Siebert SchoolGrades: K-5Distance: 1.6 mi
- 9/10Jefferson Middle SchoolGrades: 6-8Distance: 1.5 mi
- 9/10H.H. Dow High SchoolGrades: 9-12Distance: 3.3 mi
Schools provided by the listing agent
- District: Midland Public Schools
Source: MIDMLS. This data may not be complete. We recommend contacting the local school district to confirm school assignments for this home.
- $51,800-- bd-- ba-- sqft102 Brass Leaf Ct #20, Midland, MI 48642Off Market
- $51,800-- bd-- ba-- sqft102 Brass Leaf Ct #20, Midland, MI 48642Off Market
- $518,000-- bd-- ba-- sqft106 Brass Leaf Ct #19, Midland, MI 48642Sold
- $51,800-- bd-- ba-- sqft106 Brass Leaf Ct #19, Midland, MI 48642Off Market
- $51,800-- bd-- ba-- sqft100 Brass Leaf Ct #21, Midland, MI 48642Off Market
- $51,800-- bd-- ba-- sqft100 Brass Leaf Ct #21, Midland, MI 48642Off Market
- $51,800-- bd-- ba-- sqft108 Brass Leaf Ct #18, Midland, MI 48642Off Market
- $51,800-- bd-- ba-- sqft108 Brass Leaf Ct #18, Midland, MI 48642Off Market
A local agent can set up tours, give advice and negotiate with sellers.
Similar homes
- $565,0004 bd3 ba2.5k sqft5113 Claremont St, Midland, MI 48642For Sale

 MLS ID #50214366, Tina Patnode, Century 21 Signature Realty Midland. MIDMLS
 - $479,0004 bd3 ba2.5k sqft3906 E Tupelo Dr, Midland, MI 48642For Sale
 MLS ID #50213356, Tony Lechner, RE/MAX of Midland. MIDMLS
 - $675,0003 bd3 ba2k sqft1900 N Jefferson Rd, Midland, MI 48642New Construction
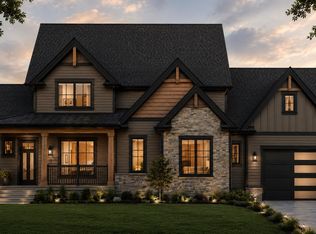
 MLS ID #50212770, Rod Barriger, Modern Realty. MiRealSource
 - $485,0003 bd2 ba1.7k sqft701 Broadhead Dr, Midland, MI 48642For Sale
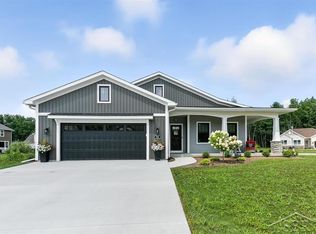 MLS ID #50198871, Logan Richetti, Modern Realty. MiRealSource
 - $449,9003 bd2 ba1.4k sqft5590 N Jefferson Rd, Midland, MI 48642For SaleMLS ID #50213934, Nicole Freed, EXP Realty. MiRealSource
- $449,0005 bd3 ba2.4k sqft5513 Siebert St, Midland, MI 48640For SaleMLS ID #50215422, Vicky Sowden, RE/MAX New Image Saginaw. MIDMLS
- $599,9003 bd2 ba1.7k sqft4201 Boulder Creek Dr, Midland, MI 48642New ConstructionMLS ID #50203059, Tim Corcoran, Cobblestone Realty LLC. MIDMLS
- $599,9005 bd4 ba2.1k sqft4808 Washington St, Midland, MI 48642For SaleMLS ID #50211282, Alex Billotti, eXp Realty. MIDMLS
- $430,0005 bd3 ba2.2k sqft3801 Bobcat Ct, Midland, MI 48642For SaleMLS ID #50213443, Tustyn Yarger, PEYTON PROPERTIES, LLC. MiRealSource
- $390,0003 bd2 ba1.9k sqft2616 Deerwood Cir, Midland, MI 48642For SaleMLS ID #50211926, Bridget Sonntag, Ayre/Rhinehart REALTORS. MiRealSource
- $439,0004 bd3 ba2.1k sqft2396 N Spruce Ridge Dr, Midland, MI 48642For SaleMLS ID #50210101, Kelly Stinson, MID-LAND REALTORS. MIDMLS
- $449,0005 bd4 ba2k sqft3704 Aspen Way, Midland, MI 48642For SaleMLS ID #50212438, Miaomiao (Ava) Dong, Century 21 Signature Realty Midland. MIDMLS
- $315,0003 bd3 ba1.5k sqft4621 Trotters Pointe Cir, Midland, MI 48642For SaleMLS ID #50213672, Christina Reimer, RE/MAX of Midland. MIDMLS
- $799,9004 bd4 ba2.2k sqft3014 Hidden Meadows Dr, Midland, MI 48642New ConstructionMLS ID #50208471, Carolyn Mayne, Century 21 Signature Realty Midland. MIDMLS
- $375,0004 bd2 ba2.1k sqft4502 Concord St, Midland, MI 48642For SaleMLS ID #1944473, Joe Wentworth. NGLRMLS
- $459,0003 bd2 ba1.5k sqft6201 Diamond Vw E, Midland, MI 48642For SaleMLS ID #50201989, Christina Reimer, RE/MAX of Midland. MIDMLS
- $399,9004 bd4 ba2.4k sqft605 Woodhaven Pl, Midland, MI 48640For SaleMLS ID #50213763, Peter Baiardi, Ayre Rhinehart Real Estate Partners. MIDMLS
- $344,9003 bd2 ba1.3k sqft3509 Bobcat Ct, Midland, MI 48642For SaleMLS ID #50209325, Brandon Lewis, Ayre Rhinehart Real Estate Partners. MIDMLS
- $400,0003 bd3 ba2.2k sqft404 Hunters Rdg, Midland, MI 48640For SaleMLS ID #50208947, Michelle Hill, Ayre Rhinehart Real Estate Partners. MIDMLS
- $360,0004 bd3 ba1.8k sqft2206 N Five Mile Rd, Midland, MI 48642For SaleMLS ID #50207949, Scott Fader, Joseph Walter Realty LLC. MiRealSource
