Skip main navigation
Sold for $575,000
Street View
  • $575,000

    102 Brent Dr, Wallingford, PA 19086

    4beds
    2,400sqft
    Single Family Residence
    Built in 1963
    0.58 Acres Lot
    $671,500 Zestimate®
    $240/sqft
    $3,601 Estimated rent

    Home value

    $671,500

    $624,000 - $725,000

    $3,601/mo

    Zestimate® history
    Loading
    Loading...

    Owner options

    List your home for rent

    $3,601/mo

    Rent Zestimate®

    Find your next renter with Zillow Rental Manager. Plus, with online applications, you can quickly screen prospective tenants – for free.

    Learn more

    $3,601/mo

    Rent Zestimate®

    Refinance and save

    $3,906/mo

    Est. payment

    Refinancing to a lower rate could help reduce your monthly payments and save thousands over the life of the loan.

    See today's rates

    $3,906/mo

    Est. payment

    Explore your selling options

    Work with a Zillow partner agent

    Leverage their expertise and Zillow's premium Showcase listings to get your home seen by more buyers.

    Get started

    List with your own agent

    Get your home in front of millions of buyers by listing it on Zillow.

    Learn how to do it

    Sell it yourself

    Take full control of how buyers see your home on Zillow by listing For Sale by Owner (FSBO).

    List your home

    What's special

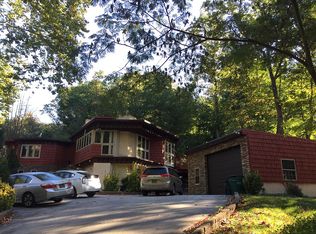
    Home was active for a bit with no showings because of re-painting and improvements. Back to availability with a new great price!! 102 Brent Drive is a beautifully maintained, immaculate brick and stone raised ranch located in the coveted Wallingford-Swarthmore School district. This gem sits on a lush .58 acre lot accented with colorful bushes and healthy trees to offer just enough privacy to create a private oasis. Endless bloom illuminate this lovely home. Flat yard is a blank canvas Ball games; bar-b-qs, volley ball. lawn darts, but currently has a fire pit for those who like to sit still. Sprouling first floor rounds out well with nice sized rooms that offer a balance of comfort and necessity. Cooking will be fun and convenient in the newer kitchen with pantry, that allows for effortless entertaining as it opens to the the family room. A cozy room which is adorned with a large wood burning fireplace fitted new Ahrens chimney technology. It also flows to the fabulous sun room that no doubt will be your favorite spot with its serene views that put you at one with outdoors but in a safe pest free haven. Play cards, put together a puzzle, entertain, have a meal; an excellent bonus room. Some interior features are the hardwood floors, large picture window, Pella lifetime replacement windows shine light throughout, nice sized laundry room, quality abounds. Easy breezy rooms as most have ceiling fans for your comfort-a real bonus for any homeowner. The four bedrooms are large, two on first floor, two are on the lower level, but above ground with one bedroom offering a walk out to the private backyard. Lower level also showcases a man cave/sports room/everything room; whichever suits you and lots of storage space and/or a future wine cellar. 2024 hot water heater and 2021 attic was newly insulated, 2022 leaf filter gutters installed. Location is supreme. HS is 2.3 miles, elementary 1.4 miles away, I-95, downtown Media, public transportation, shopping, restaurants, the airport are all easily accessible. 2 car garage. This home offers a great opportunity to live your best life.

    Zillow last checked:

    Listing updated:

    Listed by:

    Jacqueline Much 610-246-0164,

    Keller Williams Real Estate - West Chester

    Bought with:

    Abbie Chowansky, RS359137

    Compass RE

    Source: Bright MLS,MLS#: PADE2074536MLS Logo

    Facts & features

    Interior

    Bedrooms & bathrooms
    • Bedrooms: 4
    • Bathrooms: 4
    • Full bathrooms: 3
    • 1/2 bathrooms: 1
    • Main level bathrooms: 3
    • Main level bedrooms: 2
    Basement
    • Area: 0
    Heating
    • Hot Water, Oil
    Cooling
    • Central Air, Electric
    Appliances
    • Included: Oven/Range - Electric, Dishwasher, Electric Water Heater
    • Laundry: Main Level
    Features
    • Chair Railings, Dining Area, Entry Level Bedroom, Family Room Off Kitchen, Floor Plan - Traditional, Eat-in Kitchen, Attic, Dry Wall
    • Flooring: Carpet, Hardwood, Tile/Brick
    • Basement: Partial,Full,Partially Finished,Side Entrance
    • Number of fireplaces: 1
    • Fireplace features: Mantel(s), Wood Burning
    Interior area
    • Total structure area: 2,400
    • Total interior livable area: 2,400 sqft
    • Finished area above ground: 2,400
    • Finished area below ground: 0

    Property

    Parking
    • Total spaces: 8
    • Parking features: Built In, Garage Faces Front, Driveway, Attached
    • Attached garage spaces: 2
    • Uncovered spaces: 6
    Accessibility
    • Accessibility features: None
    Features
    • Levels: Two
    • Stories: 2
    • Patio & porch: Porch, Screened
    • Pool features: None
    Lot
    • Size: 0.58 Acres
    • Dimensions: 123.50 x 207.99
    Details
    • Additional structures: Above Grade, Below Grade
    • Parcel number: 34000028700
    • Zoning: RES
    • Special conditions: Standard

    Construction

    Type & style
    • Home type: SingleFamily
    • Architectural style: Ranch/Rambler
    • Property subtype: Single Family Residence
    Materials
    • Brick, Stone
    • Foundation: Block, Slab, Other
    • Roof: Asphalt
    Condition
    • Very Good
    • New construction: No
    • Year built: 1963

    Utilities & green energy

    • Electric: 200+ Amp Service
    • Sewer: Public Sewer
    • Water: Public
    • Utilities for property: Cable Connected, Electricity Available

    Community & neighborhood

    Location
    • Region: Wallingford
    • Subdivision: Sproul Estates
    • Municipality: NETHER PROVIDENCE TWP

    Other

    Other facts
    • Listing agreement: Exclusive Right To Sell
    • Listing terms: Cash,Conventional,FHA
    • Ownership: Fee Simple

    Price history

    DateEventPrice
    10/23/2024Sold$575,000-2.5%$240/sqft
    Source: Bright MLS #PADE2074536 Report a problem
    10/12/2024Pending sale$589,900-1.7%$246/sqft
    Source: Bright MLS #PADE2074536 Report a problem
    9/24/2024Contingent$599,900$250/sqft
    Source: Bright MLS #PADE2074536 Report a problem
    8/29/2024Price change$599,900-4.8%$250/sqft
    Source: Bright MLS #PADE2074536 Report a problem
    8/15/2024Price change$629,900-3.1%$262/sqft
    Source: Bright MLS #PADE2070738 Report a problem
    7/14/2024Listed for sale$650,000+109.7%$271/sqft
    Source: Bright MLS #PADE2070738 Report a problem
    6/9/2014Sold$310,000-2.8%$129/sqft
    Source: Public Record Report a problem
    3/22/2014Listed for sale$319,000$133/sqft
    Source: BHHS Fox & Roach-Newtown Square #6346432 Report a problem
    3/15/2014Pending sale$319,000$133/sqft
    Source: BHHS Fox & Roach-Newtown Square #6346432 Report a problem
    9/28/2013Price change$319,000-0.2%$133/sqft
    Source: RE/MAX Preferred #6174363 Report a problem
    9/21/2013Price change$319,500-0.1%$133/sqft
    Source: RE/MAX Preferred #6174363 Report a problem
    8/24/2013Price change$319,900-3%$133/sqft
    Source: RE/MAX Preferred #6174363 Report a problem
    6/12/2013Price change$329,900-5.7%$137/sqft
    Source: RE/MAX Preferred #6174363 Report a problem
    2/23/2013Listed for sale$350,000$146/sqft
    Source: RE/MAX Preferred #6174363 Report a problem

    Public tax history

    YearProperty taxesTax assessment
    2025$12,565 +2.4%$344,140
    2024$12,269 +4.1%$344,140
    2023$11,789 +0.4%$344,140
    2022$11,737 +458.6%$344,140
    2021$2,101 +81.1%$344,140 +62%
    2020$1,160 -90.3%$212,440
    2019$11,971 +2%$212,440
    2018$11,740 +907%$212,440
    2017$1,166 $212,440
    2016$1,166 $212,440
    2015$1,166 -2%$212,440
    2014$1,190 +2.8%$212,440
    2013$1,158 +2.8%$212,440
    2012$1,126 +2.3%$212,440
    2011$1,100 $212,440
    2010$1,100 +9.7%$212,440
    2009$1,003 $212,440
    2008$1,003 +6.1%$212,440
    2007$945 $212,440
    2006$945 $212,440
    2005$945 $212,440
    2004$945 +8.5%$212,440
    2003$871 +7.9%$212,440
    2002$807 $212,440
    2000$807 $212,440

    Find assessor info on the county website

    Neighborhood: 19086

    Nearby schools

    GreatSchools rating
    Schools provided by the listing agent
    • Elementary: Swart-rutl
    • Middle: Strath Haven
    • High: Strath Haven
    • District: Wallingford-swarthmore

    Source: Bright MLS. This data may not be complete. We recommend contacting the local school district to confirm school assignments for this home.

    Get a cash offer in 3 minutes
    Find out how much your home could sell for in as little as 3 minutes with a no-obligation cash offer.
    Estimated market value
    $671,500
    Get a cash offer in 3 minutes
    Find out how much your home could sell for in as little as 3 minutes with a no-obligation cash offer.
    Estimated market value
    $671,500