Welcome to 102 Briar Trace! This beautiful 3-bedroom, 2-bathroom home sits on a spacious 0.19-acre lot and features a convenient 2-car garage and covered entrance. Inside, neutral colors create a warm and inviting atmosphere. The spacious living room flows seamlessly into the kitchen, which offers granite countertops, rich brown cabinetry, and a breakfast area perfect for casual dining. The primary suite provides a comfortable retreat with separate vanities and a walk-in closet. Two additional bedrooms offer spacious closets and convenient access to a nearby bathroom, making the space ideal for guests or family members. A spacious utility room adds to the home's functionality. Step outside to enjoy the covered patio and spacious fenced-in backyard, perfect for relaxing, entertaining, or enjoying outdoor activities. With its functional layout, inviting interior, and desirable outdoor space, this home is ready to welcome its next owners!
Pending
$230,000
102 Briar Trce, Monroe, LA 71203
3beds
1,539sqft
Site Build, Residential
Built in 2020
8,276 Square Feet Lot
$230,400 Zestimate®
$149/sqft
$17/mo HOA
What's special
Covered patioGranite countertopsRich brown cabinetryCovered entranceSeparate vanitiesWalk-in closet
- 19 days
- 244
- 8
Likely to sell faster than
Zillow last checked:
Listing updated:
Listed by:
Harrison Lilly,
Harrison Lilly,
Jade Trainer,
Harrison Lilly
Source: NELAR,MLS#: 220678
Facts & features
Interior
Bedrooms & bathrooms
- Bedrooms: 3
- Bathrooms: 2
- Full bathrooms: 2
- Main level bathrooms: 2
- Main level bedrooms: 3
Primary bedroom
- Description: Floor: Carpet
- Level: First
- Area: 213.16
Bedroom
- Description: Floor: Carpet
- Level: First
- Area: 126.48
Bedroom 1
- Description: Floor: Carpet
- Level: First
- Area: 129.92
Dining room
- Description: Floor: Tile
- Level: First
- Area: 113.68
Kitchen
- Description: Floor: Tile
- Level: First
- Area: 159.6
Living room
- Description: Floor: Hardwood
- Level: First
- Area: 264.67
Heating
- Natural Gas, Central
Cooling
- Central Air
Appliances
- Included: Dishwasher, Microwave, Electric Range, Tankless Water Heater
Features
- Ceiling Fan(s), Walk-In Closet(s)
- Windows: Double Pane Windows, Negotiable
- Has fireplace: No
- Fireplace features: None
Interior area
- Total structure area: 2,086
- Total interior livable area: 1,539 sqft
Video & virtual tour
Property
Parking
- Total spaces: 2
- Parking features: Hard Surface Drv.
- Attached garage spaces: 2
- Has uncovered spaces: Yes
Features
- Levels: One
- Stories: 1
- Patio & porch: Porch Covered, Covered Patio
- Fencing: Wood
- Waterfront features: None
Lot
- Size: 8,276 Square Feet
- Features: Landscaped, Cleared
Details
- Parcel number: 132720
Construction
Type & style
- Home type: SingleFamily
- Architectural style: Traditional
- Property subtype: Site Build, Residential
Materials
- Brick Veneer, Stucco
- Foundation: Slab
- Roof: Asphalt Shingle
Condition
- Year built: 2020
Utilities & green energy
- Electric: Electric Company: Southern Natural Gas Co.
- Gas: Natural Gas, Gas Company: Noram
- Sewer: Public Sewer
- Water: Public, Electric Company: Greater Ouachita
- Utilities for property: Natural Gas Connected
Community & HOA
Community
- Subdivision: Oak Trace
HOA
- Has HOA: Yes
- Amenities included: Other
- Services included: Other
- HOA fee: $200 annually
Location
- Region: Monroe
Financial & listing details
- Price per square foot: $149/sqft
- Tax assessed value: $227,860
- Annual tax amount: $3,148
- Date on market: 8/27/2026
Estimated market value
$230,400
$219,000 - $242,000
$2,396/mo
Price history
| Date | Event | Price |
|---|---|---|
| 8/28/2026 | Pending sale | $230,000$149/sqft |
Source:  NELAR #220678 Report a problem NELAR #220678 Report a problem | ||
| 8/27/2026 | Listed for sale | $230,000$149/sqft |
Source: NELAR #220678 Report a problem | ||
| 8/20/2020 | Sold | -- |
Source: Agent Provided Report a problem | ||
Public tax history
| Year | Property taxes | Tax assessment |
|---|---|---|
| 2025 | $3,148 -0.7% | $22,786 |
| 2024 | $3,171 +0.9% | $22,786 |
| 2023 | $3,141 +0.7% | $22,786 |
| 2022 | $3,118 -0.8% | $22,786 |
| 2021 | $3,144 +45327.2% | $22,786 +45472% |
| 2020 | $7 +1.6% | $50 |
| 2019 | $7 +4.8% | $50 |
| 2018 | $7 -2.4% | $50 |
| 2017 | $7 | $50 |
Find assessor info on the county website
Monthly payment
Est. payment
Payment breakdown
Explore the cost of this home by adjusting the details. Changes won't be saved.Climate risks
Neighborhood: 71203
Nearby schools
Schools provided by the listing agent
- Elementary: Lakeshore O
- Middle: Ouachita
- High: Ouachita O
Source: NELAR. This data may not be complete. We recommend contacting the local school district to confirm school assignments for this home.
Similar homes
- $220,0003 bd2 ba1.8k sqft102 Pecan Bayou Dr, Monroe, LA 71203For Sale

 MLS ID #220868, Brian Bendily, John Rea Realty. NELAR
 - $229,9003 bd2 ba1.7k sqft46 Winchester Cir, Monroe, LA 71203For Sale By Owner

- $250,0003 bd2 ba2.1k sqft2550 Highway 594, Monroe, LA 71203For Sale
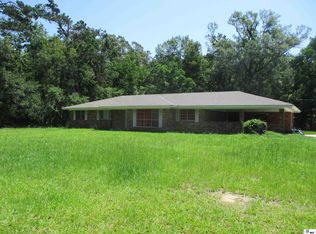 MLS ID #219755, Lea Bass Creech, Delta South Realty, LLC. NELAR
 - $229,9004 bd2 ba1.9k sqft117 Oak Cir, West Monroe, LA 71203For Sale
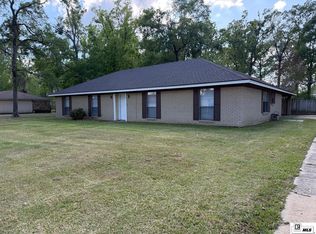 MLS ID #214049, Lily Mann, BetterHomes&GardensVeranda. NELAR
 - $225,0004 bd2 ba1.9k sqft132 Turtledove Dr, Monroe, LA 71203For SaleMLS ID #220203, Judy Moore, Keller Williams Parishwide Partners. NELAR
- $220,0004 bd4 ba1.8k sqft113A Leon Russ Rd, Monroe, LA 71203For SaleMLS ID #220645, Rockland Burks, Rockland Realty, L.L.C.. NELAR
- $195,0002 bd3 ba1.1k sqft515 Lincoln Rd APT 168, Monroe, LA 71203For SaleMLS ID #220500, Alissa Switzer, Keller Williams Parishwide Partners. NELAR
- $220,0003 bd2 ba1.4k sqft818 E Rimes Cir, Monroe, LA 71201For SaleMLS ID #220068, Kristen LeDent, Keller Williams Parishwide Partners. NELAR
- $220,0003 bd2 ba1.2k sqft713 Falcon Dr, West Monroe, LA 71291For SaleMLS ID #220490, Harrison Lilly, Harrison Lilly. NELAR
- $269,9003 bd2 ba1.6k sqft109 Lynnhaven St, Monroe, LA 71203For SaleMLS ID #220659, Rachel Verucchi, Keller Williams Parishwide Partners. NELAR
- $165,0003 bd2 ba1.2k sqft505 Shady Ln, Monroe, LA 71203For SaleMLS ID #220725, Robert Wilson, Keller Williams Parishwide Partners. NELAR
- $287,9003 bd2 ba1.8k sqft214 Fairhope Dr, Monroe, LA 71203For SaleMLS ID #220783, Shane Yates, Louisiana Land and Homes, LLC. NELAR
- $239,0003 bd2 ba2k sqft1114 N 5th St, Monroe, LA 71201For SaleMLS ID #220296, Lisa Govan, Lisa Govan Realty. NELAR
- $188,0002 bd2 ba1.5k sqft525 Crawford Rd, Monroe, LA 71202For SaleMLS ID #220520, Rona Stapleton, John Rea Realty. NELAR
- $245,0006 bd-- ba2.2k sqft314 Tennessee St #5, Monroe, LA 71203For SaleMLS ID #218353, Scott Leo, Cypress State Realty. NELAR
- $170,0004 bd2 ba1.3k sqft710 Matthew St, Monroe, LA 71201For SaleMLS ID #220306, Harrison Lilly, Harrison Lilly. NELAR
- $251,9453 bd2 ba1.6k sqft203 Magnolia Pointe Cir, Monroe, LA 71203New ConstructionNELAR
- $115,0003 bd2 ba1.1k sqft212 Eisenhower Dr, Monroe, LA 71203For SaleMLS ID #220368, Debbie Pilcher, Re/Max Premier Realty. NELAR
