Skip main navigation
Closed
  • $480,000

    102 BRIDGE OAK Lane, St. Augustine, FL 32095

    2beds
    1,964sqft
    Single Family Residence
    Built in 2017
    6,969 Square Feet Lot
    $480,200 Zestimate®
    $244/sqft
    $2,444 Estimated rent

    Home value

    $480,200

    $451,000 - $509,000

    $2,444/mo

    Zestimate® history
    Loading
    Loading...

    Owner options

    List your home for rent

    $2,444/mo

    Rent Zestimate®

    Find your next renter with Zillow Rental Manager. Plus, with online applications, you can quickly screen prospective tenants – for free.

    Learn more

    $2,444/mo

    Rent Zestimate®

    Refinance and save

    $3,369/mo

    Est. payment

    Refinancing to a lower rate could help reduce your monthly payments and save thousands over the life of the loan.

    See today's rates

    $3,369/mo

    Est. payment

    Explore your selling options

    Work with a Zillow partner agent

    Leverage their expertise and Zillow's premium Showcase listings to get your home seen by more buyers.

    Get started

    List with your own agent

    Get your home in front of millions of buyers by listing it on Zillow.

    Learn how to do it

    Sell it yourself

    Take full control of how buyers see your home on Zillow by listing For Sale by Owner (FSBO).

    List your home

    What's special

    Oversized islandUpdated fixturesCeiling fansGourmet kitchenDining areaPlantation shuttersTriple sliders
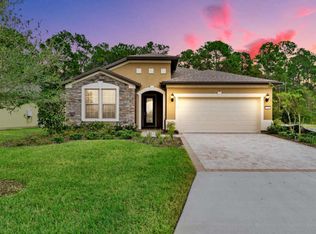
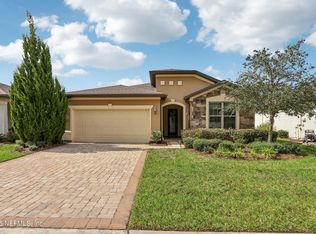
    Welcome to this beautiful home located in the gated 55 + community of Bridge Bay at Bannon Lakes. Enjoy the relaxing view of the pond from the moment you step in this 2 bedroom home w/ an office/flex space. Office offers French doors for added privacy. The spacious gourmet kitchen has an oversized island perfect for entertaining, SS appliances, tiled backsplash and huge walk in pantry. Kitchen flows into the family room with triple sliders w/ solar shade tint that open to large screened in patio to enjoy your evenings on. Seller will leave all furniture on the screened patio with acceptable offer. Dining area located just off the kitchen. Owners suite is a dream and overlooks the peaceful pond. Bath offers large walk in shower, double vanities and walk in closet. Other upgrades included Plantation shutters throughout, ceiling fans and updated fixtures. The garage is an oversized 2.5 car garage, perfect for golf cart or work bench. This home is immaculate and a must see.

    Zillow last checked:

    Listing updated:

    Listed by:

    DORIS ARNOLD 904-421-7943,

    WATSON REALTY CORP 904-268-1200

    Bought with:

    ROBERT DAVIS, 3513325

    JPAR CITY AND BEACH

    Source: realMLS,MLS#: 2114126MLS Logo

    Facts & features

    Interior

    Bedrooms & bathrooms
    • Bedrooms: 2
    • Bathrooms: 2
    • Full bathrooms: 2
    Heating
    • Central, Electric
    Cooling
    • Central Air
    Appliances
    • Included: Convection Oven, Dishwasher, Disposal, Dryer, Gas Cooktop, Microwave, Tankless Water Heater, Washer, Water Softener Owned
    • Laundry: Electric Dryer Hookup, Gas Dryer Hookup
    Features
    • Breakfast Bar, Built-in Features, Ceiling Fan(s), Entrance Foyer, Kitchen Island, Open Floorplan, Pantry, Primary Bathroom - Shower No Tub, Master Downstairs, Walk-In Closet(s)
    • Flooring: Carpet, Tile
    Interior area
    • Total interior livable area: 1,964 sqft

    Property

    Parking
    • Total spaces: 2.5
    • Parking features: Garage
    • Garage spaces: 2.5
    Features
    • Levels: One
    • Stories: 1
    • Patio & porch: Covered, Screened
    • Has view: Yes
    • View description: Pond
    • Has water view: Yes
    • Water view: Pond
    • Waterfront features: Pond
    Lot
    • Size: 6,969 Square Feet
    Details
    • Parcel number: 0270150100
    • Zoning description: Residential

    Construction

    Type & style
    • Home type: SingleFamily
    • Architectural style: Ranch
    • Property subtype: Single Family Residence
    Materials
    • Roof: Shingle
    Condition
    • New construction: No
    • Year built: 2017

    Utilities & green energy

    • Sewer: Public Sewer
    • Water: Public
    • Utilities for property: Cable Available, Electricity Connected, Natural Gas Connected, Sewer Connected, Water Connected

    Community & HOA

    Community
    • Security: Security Gate
    • Senior community: Yes
    • Subdivision: Bridge Bay At Bannon Lakes
    HOA
    • Has HOA: Yes
    • Amenities included: Pool, Barbecue, Clubhouse, Dog Park, Fitness Center, Jogging Path, Pickleball, Playground, Tennis Court(s)
    • HOA fee: $258 monthly
    • Second HOA fee: $50 annually
    Location
    • Region: Saint Augustine

    Financial & listing details

    • Price per square foot: $244/sqft
    • Tax assessed value: $390,188
    • Annual tax amount: $6,634
    • Date on market: 10/20/2025
    • Listing terms: Cash,Conventional,FHA,VA Loan
    • Road surface type: Asphalt

    Price history

    DateEventPrice
    1/8/2026Sold$480,000-1%$244/sqft
    Source: realMLS #2114126 Report a problem
    12/15/2025Pending sale$485,000$247/sqft
    Source: realMLS #2114126 Report a problem
    10/20/2025Listed for sale$485,000-3%$247/sqft
    Source: realMLS #2114126 Report a problem
    8/31/2025Listing removed$499,900$255/sqft
    Source: realMLS #2091169 Report a problem
    8/17/2025Price change$499,900-1.1%$255/sqft
    Source: realMLS #2091169 Report a problem
    8/4/2025Price change$505,500-1.8%$257/sqft
    Source: realMLS #2091169 Report a problem
    6/3/2025Listed for sale$515,000$262/sqft
    Source: realMLS #2091169 Report a problem
    6/1/2025Listing removed$515,000$262/sqft
    Source: realMLS #2073902 Report a problem
    5/20/2025Price change$515,000-0.9%$262/sqft
    Source: realMLS #2073902 Report a problem
    3/5/2025Listed for sale$519,900+0.1%$265/sqft
    Source: realMLS #2073902 Report a problem
    11/15/2024Listing removed$519,500$265/sqft
    Source: realMLS #2017803 Report a problem
    10/18/2024Price change$519,500-4.8%$265/sqft
    Source: realMLS #2017803 Report a problem
    6/13/2024Price change$545,500-2.2%$278/sqft
    Source: realMLS #2017803 Report a problem
    4/6/2024Listed for sale$557,500+52.5%$284/sqft
    Source: realMLS #2017803 Report a problem
    2/21/2020Listing removed$365,570$186/sqft
    Source: EXP Realty, LLC #174827 Report a problem
    10/9/2019Pending sale$365,570$186/sqft
    Source: EXP Realty, LLC #174827 Report a problem
    10/9/2019Listed for sale$365,570+9.7%$186/sqft
    Source: EXP Realty, LLC #174827 Report a problem
    5/11/2018Sold$333,370$170/sqft
    Source: realMLS #909299 Report a problem

    Public tax history

    YearProperty taxesTax assessment
    2025$6,634 +9.8%$290,761 +2.9%
    2024$6,042 +0.1%$282,567 +3%
    2023$6,039 +3.7%$274,337 +3%
    2022$5,825 +0.4%$266,347 +3%
    2021$5,803 +0.2%$258,589 +1.4%
    2020$5,791 -3.5%$255,019 -2%
    2019$6,000 $260,187 -0.8%
    2018$6,000 +306.2%$262,209 +535.7%
    2017$1,477 $41,250
    Find assessor info on the county website

    Neighborhood: 32095

    Nearby schools

    GreatSchools rating
    Schools provided by the listing agent
    • Elementary: Mill Creek Academy
    • Middle: Mill Creek Academy
    • High: Tocoi Creek

    Source: realMLS. This data may not be complete. We recommend contacting the local school district to confirm school assignments for this home.

    Get a cash offer in 3 minutes
    Find out how much your home could sell for in as little as 3 minutes with a no-obligation cash offer.
    Estimated market value
    $480,200
    Get a cash offer in 3 minutes
    Find out how much your home could sell for in as little as 3 minutes with a no-obligation cash offer.
    Estimated market value
    $480,200