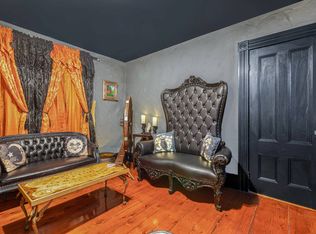
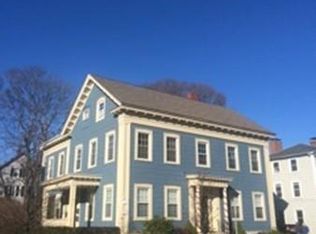
102 Bridge Street U:1 in Salem, Massachusetts is a distinctive condominium residence, constructed in 1800 and updated substantially over the years. This is a 3 unit association which offers a unique opportunity to acquire a piece of history within a vibrant community. The lot size is very generous spanning 7710 square feet which affords 2 parking spaces as well as a storage shed and charming patio. Lovely wood flooring and remodeled kitchen and bath add comfort and seamless blending between old and new features. Many architectural details have been preserved. Wonderful light floods this condo through the abundance of oversized windows. This first floor condominium features two well-appointed bedrooms, each providing a private retreat. Complementing these living spaces is a single bathroom, thoughtfully designed to serve the needs of the home. Situated on the first floor, this condominium occupies a single story, offering convenient access and a streamlined living experience. To truly appreciate the refined character and strategic location of this condominium, a private viewing is highly recommended.
Sold for $472,000
Zestimate®
$472,000
102 Bridge St #1, Salem, MA 01970
2beds
1,213sqft
Condominium
Built in 1800
-- sqft lot
$472,000 Zestimate®
$389/sqft
$2,597 Estimated rent
Home value
$472,000
$439,000 - $510,000
$2,597/mo
Zestimate® history
Owner options
List your home for rent
$2,597/mo
Rent Zestimate®
Find your next renter with Zillow Rental Manager. Plus, with online applications, you can quickly screen prospective tenants – for free.
$2,597/mo
Rent Zestimate®
Refinance and save
$3,534/mo
Est. payment
Refinancing to a lower rate could help reduce your monthly payments and save thousands over the life of the loan.
$3,534/mo
Est. payment
Explore your selling options
Work with a Zillow partner agent
Leverage their expertise and Zillow's premium Showcase listings to get your home seen by more buyers.
Get startedList with your own agent
Get your home in front of millions of buyers by listing it on Zillow.
Learn how to do itSell it yourself
Take full control of how buyers see your home on Zillow by listing For Sale by Owner (FSBO).
List your homeWhat's special
Zillow last checked:
Listing updated:
Listed by:
Lynne Breed 781-608-8066,
Gibson Sotheby's International Realty 781-631-8800
Bought with:
Michele Sullivan
Coldwell Banker Realty - Cohasset
Source: MLS PIN,MLS#: 73560889
Facts & features
Interior
Bedrooms & bathrooms
- Bedrooms: 2
- Bathrooms: 1
- Full bathrooms: 1
- Main level bathrooms: 1
- Main level bedrooms: 2
Primary bedroom
- Features: Flooring - Wood, Lighting - Overhead, Decorative Molding
- Level: Main,First
- Area: 240
- Dimensions: 15 x 16
Bedroom 2
- Features: Closet, Flooring - Wood, Lighting - Overhead
- Level: Main,First
- Area: 120
- Dimensions: 10 x 12
Primary bathroom
- Features: No
Bathroom 1
- Features: Bathroom - With Shower Stall, Flooring - Stone/Ceramic Tile, Remodeled, Lighting - Overhead
- Level: Main,First
- Area: 49
- Dimensions: 7 x 7
Dining room
- Features: Closet, Lighting - Overhead
- Level: First
- Area: 180
- Dimensions: 10 x 18
Kitchen
- Features: Ceiling Fan(s), Closet/Cabinets - Custom Built, Flooring - Wood, Countertops - Stone/Granite/Solid, Countertops - Upgraded, Kitchen Island, Cabinets - Upgraded, Dryer Hookup - Electric, Open Floorplan, Remodeled, Washer Hookup, Gas Stove, Lighting - Overhead
- Level: Main,First
- Area: 196
- Dimensions: 14 x 14
Living room
- Features: Closet, Flooring - Wood, Exterior Access, Lighting - Overhead, Decorative Molding
- Level: Main,First
- Area: 210
- Dimensions: 15 x 14
Heating
- Baseboard, Natural Gas
Cooling
- Central Air, Unit Control
Appliances
- Included: Range, Dishwasher, Refrigerator, Washer, Dryer, Washer/Dryer
- Laundry: Closet/Cabinets - Custom Built, Flooring - Wood, Main Level, Lighting - Overhead, First Floor, In Unit, Washer Hookup
Features
- Flooring: Tile, Hardwood, Pine
- Windows: Screens
- Has basement: Yes
- Has fireplace: No
Interior area
- Total structure area: 1,213
- Total interior livable area: 1,213 sqft
- Finished area above ground: 1,213
Property
Parking
- Total spaces: 2
- Parking features: Detached, Storage, Assigned, Garage Faces Side, Off Street, Paved
- Has garage: Yes
- Uncovered spaces: 2
Accessibility
- Accessibility features: No
Features
- Entry location: Unit Placement(Street,Front,Ground,Walkout)
- Patio & porch: Patio
- Exterior features: Patio, Storage, Garden, Screens, Rain Gutters
- Fencing: Security
- Waterfront features: Bay, Harbor, Ocean, Direct Access, Walk to, 3/10 to 1/2 Mile To Beach, Beach Ownership(Public)
Lot
- Size: 7,710 Square Feet
Details
- Parcel number: 360115801,4554989
- Zoning: R2
Construction
Type & style
- Home type: Condo
- Property subtype: Condominium
Materials
- Frame
- Roof: Shingle
Condition
- Year built: 1800
- Major remodel year: 2005
Utilities & green energy
- Electric: Circuit Breakers, 100 Amp Service
- Sewer: Public Sewer
- Water: Public
- Utilities for property: for Gas Range, Washer Hookup
Community & HOA
Community
- Features: Public Transportation, Shopping, Pool, Tennis Court(s), Park, Walk/Jog Trails, Medical Facility, Laundromat, Highway Access, House of Worship, Marina, Public School, T-Station, University
HOA
- Amenities included: Storage, Garden Area
- Services included: Insurance, Snow Removal, Reserve Funds
- HOA fee: $325 monthly
Location
- Region: Salem
Financial & listing details
- Price per square foot: $389/sqft
- Tax assessed value: $443,600
- Annual tax amount: $4,782
- Date on market: 9/16/2026
- Listing terms: Contract
Price history
| Date | Event | Price |
|---|---|---|
| 8/28/2026 | Sold | $472,000-0.6%$389/sqft |
Source: MLS PIN #73560889 Report a problem | ||
| 8/20/2026 | Pending sale | $475,000$392/sqft |
Source: MLS PIN #73560889 Report a problem | ||
| 8/11/2026 | Contingent | $475,000$392/sqft |
Source: MLS PIN #73560889 Report a problem | ||
| 8/7/2026 | Listed for sale | $475,000+55.7%$392/sqft |
Source: MLS PIN #73560889 Report a problem | ||
| 7/14/2017 | Sold | $305,000+19.6%$251/sqft |
Source: Public Record Report a problem | ||
| 5/20/2015 | Sold | $255,000-5.5%$210/sqft |
Source: Public Record Report a problem | ||
| 5/20/2015 | Pending sale | $269,900$223/sqft |
Source: Keller Williams - Beverly #71799713 Report a problem | ||
| 3/11/2015 | Listed for sale | $269,900+8%$223/sqft |
Source: Keller Williams Realty #71799713 Report a problem | ||
| 7/11/2014 | Listing removed | $249,900$206/sqft |
Source: Armstrong Field Real Estate #71699770 Report a problem | ||
| 6/17/2014 | Listed for sale | $249,900-0.4%$206/sqft |
Source: Armstrong Field Real Estate #71699770 Report a problem | ||
| 8/1/2005 | Sold | $250,950$207/sqft |
Source: Public Record Report a problem | ||
Public tax history
| Year | Property taxes | Tax assessment |
|---|---|---|
| 2025 | $4,763 +2% | $420,000 +4.5% |
| 2024 | $4,670 +3% | $401,900 +10.9% |
| 2023 | $4,532 | $362,300 |
| 2022 | $4,532 +4.8% | $362,300 +15.6% |
| 2021 | $4,324 +2.2% | $313,300 +7% |
| 2020 | $4,232 +5.4% | $292,900 +10.1% |
| 2019 | $4,017 +7.7% | $266,000 +9.7% |
| 2018 | $3,730 +5.8% | $242,500 +9% |
| 2017 | $3,527 +5.7% | $222,400 +4.5% |
| 2016 | $3,336 +4.6% | $212,900 +9.5% |
| 2015 | $3,190 +2.8% | $194,400 +4.9% |
| 2014 | $3,102 +5% | $185,400 -1.9% |
| 2012 | $2,954 +1% | $189,000 -2.8% |
| 2011 | $2,926 +3.6% | $194,400 -3.6% |
| 2010 | $2,824 +3.1% | $201,600 -4.9% |
| 2009 | $2,739 +5.5% | $212,000 -4.7% |
| 2008 | $2,597 +2.6% | $222,500 -5.3% |
| 2007 | $2,531 | $235,000 |
Find assessor info on the county website
Neighborhood: 01970
Nearby homes
- $--3 bd1 ba-- sqft102 Bridge St #ID1045435P, Salem, MA 01970Off Market
- $454,9002 bd1 ba1.1k sqft102 Bridge St #2, Salem, MA 01970Off Market
- $467,9002 bd1 ba1.2k sqft102 Bridge St #3, Salem, MA 01970Off Market
- $472,9002 bd1 ba1.1k sqft102 Bridge St, Salem, MA 01970Off Market
- $440,0001 bd2 ba732 sqft104 Bridge St APT 5, Salem, MA 01970Sold
- $501,6002 bd2 ba874 sqft98 Bridge St APT 1, Salem, MA 01970Off Market
- $582,0003 bd2 ba1.2k sqft98 Bridge St #3, Salem, MA 01970Off Market
- $1,034,2006 bd-- ba4.8k sqft98 Bridge St, Salem, MA 01970Off Market
Nearby schools
GreatSchools rating
- 5/10Carlton Elementary SchoolGrades: K-5Distance: 0.2 mi
- 5/10Saltonstall SchoolGrades: K-8Distance: 1.1 mi
- NASalem Prep High SchoolGrades: 9-12Distance: 0.5 mi
Schools provided by the listing agent
- Elementary: Salem
- Middle: Salem
- High: Salem
Source: MLS PIN. This data may not be complete. We recommend contacting the local school district to confirm school assignments for this home.
Get a cash offer in 3 minutes
Find out how much your home could sell for in as little as 3 minutes with a no-obligation cash offer.
Estimated market value
$472,000
Get a cash offer in 3 minutes
Find out how much your home could sell for in as little as 3 minutes with a no-obligation cash offer.
Estimated market value
$472,000
- Massachusetts
- Essex County
- Salem
- 01970
- 102 Bridge St Unit 1
