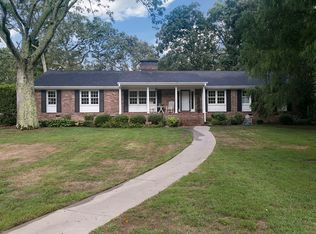
Botany Woods Beauty on one of the largest lots in the neighborhood .95 acre. Pull up in the newly paved driveway, to the side entry 2 car garage with extra room for a golf cart or work bench. The current owners started renovating when they purchased in 2018 and have not stopped. From the front porch, enter into the flagstone foyer, open to the living/dining room. The living room with a fireplace, bay window, refinished hardwood floors, plantation shutters and all new light fixtures. The kitchen, taken down to the studs: new cabinets, appliances, quarts countertops, backsplash, pantry, an 8-foot island and a table that can seat 8 more! All of the windows and window treatments have been replaced and provide so much natural light throughout the home. The Den is cozy with bookshelves, yet another fireplace and views of the beautiful, fenced in backyard. The screen porch with the easy breeze windows, makes the room comfortable all year long, more of a sunroom vibe. The backyard was regraded, a firepit added and an outbuilding 20x11.5 with flooring, electricity, insulation and prepped for a mini split. Perfect for a detached office, playroom, yoga studio, home school space, you name it. Back inside the hardwoods are still flowing, along with the natural light, down the hallway to the primary bedroom with a beautiful new bathroom. Floating double vanity, tiled walls, glass shower with rain head and plenty of space. Three additional bedrooms, and a hall bath that is just as high-end as the primary bath. In addition to all the cosmetic updates there have been just as many major systems updates. Rewired 2018, HVAC replaced 2019/2021 including all new ductwork, Roof/Gutters Replaced 2020, Sidewalk/driveway/ retaining wall 2023, and the list goes on. Botany Woods is an incredible, iconic neighborhood, close to downtown, private community pool, swim team, athletic fields, creek for fishing and award-winning schools.
Sold for $795,000
Zestimate®
$795,000
102 Bridgewater Dr, Greenville, SC 29615
4beds
2,391sqft
Single Family Residence, Residential
Built in ----
0.93 Acres Lot
$795,000 Zestimate®
$332/sqft
$2,193 Estimated rent
Home value
$795,000
$755,000 - $835,000
$2,193/mo
Zestimate® history
Owner options
List your home for rent
$2,193/mo
Rent Zestimate®
Find your next renter with Zillow Rental Manager. Plus, with online applications, you can quickly screen prospective tenants – for free.
$2,193/mo
Rent Zestimate®
Refinance and save
$4,649/mo
Est. payment
Refinancing to a lower rate could help reduce your monthly payments and save thousands over the life of the loan.
$4,649/mo
Est. payment
Explore your selling options
Work with a Zillow partner agent
Leverage their expertise and Zillow's premium Showcase listings to get your home seen by more buyers.
Get startedList with your own agent
Get your home in front of millions of buyers by listing it on Zillow.
Learn how to do itSell it yourself
Take full control of how buyers see your home on Zillow by listing For Sale by Owner (FSBO).
List your homeWhat's special
Plantation shuttersFront porchRefinished hardwood floorsFlagstone foyerAll new light fixturesNewly paved drivewayThree additional bedrooms
Zillow last checked:
Listing updated:
Listed by:
Deborah Dujardin 864-884-2588,
RE/MAX Moves Greer
Bought with:
Reed Gray
BHHS C Dan Joyner - Augusta Rd
Source: Greater Greenville AOR,MLS#: 1586452
Facts & features
Interior
Bedrooms & bathrooms
- Bedrooms: 4
- Bathrooms: 2
- Full bathrooms: 2
- Main level bathrooms: 2
- Main level bedrooms: 4
Rooms
- Room types: Other/See Remarks, Breakfast Area
Primary bedroom
- Area: 192
- Dimensions: 16 x 12
Bedroom 2
- Area: 168
- Dimensions: 14 x 12
Bedroom 3
- Area: 156
- Dimensions: 13 x 12
Bedroom 4
- Area: 120
- Dimensions: 12 x 10
Primary bathroom
- Features: Full Bath, Shower Only, Multiple Closets
- Level: Main
Dining room
- Area: 168
- Dimensions: 14 x 12
Kitchen
- Length: 21
Living room
- Area: 300
- Dimensions: 20 x 15
Office
- Area: 260
- Dimensions: 20 x 13
Den
- Area: 260
- Dimensions: 20 x 13
Heating
- Natural Gas
Cooling
- Central Air, Electric
Appliances
- Included: Gas Cooktop, Dishwasher, Disposal, Refrigerator, Gas Oven, Microwave, Range Hood, Electric Water Heater, Water Purifier
- Laundry: 1st Floor, Laundry Closet
Features
- Ceiling Fan(s), Ceiling Smooth, Open Floorplan, Countertops – Quartz, Pantry
- Flooring: Ceramic Tile, Wood, Luxury Vinyl
- Doors: Storm Door(s)
- Windows: Tilt Out Windows, Vinyl/Aluminum Trim, Insulated Windows, Window Treatments
- Basement: None
- Attic: Pull Down Stairs,Storage
- Number of fireplaces: 2
- Fireplace features: Wood Burning
Interior area
- Total structure area: 2,448
- Total interior livable area: 2,391 sqft
Property
Parking
- Total spaces: 2
- Parking features: Attached, Garage Door Opener, Side/Rear Entry, Driveway, Parking Pad, Concrete
- Attached garage spaces: 2
- Has uncovered spaces: Yes
Features
- Levels: One
- Stories: 1
- Patio & porch: Deck, Front Porch, Screened
- Fencing: Fenced
Lot
- Size: 0.93 Acres
- Features: Corner Lot, Few Trees, Wooded, 1/2 - Acre
- Topography: Level
Details
- Parcel number: P015130123700
Construction
Type & style
- Home type: SingleFamily
- Architectural style: Ranch
- Property subtype: Single Family Residence, Residential
Materials
- Brick Veneer
- Foundation: Crawl Space
- Roof: Architectural
Utilities & green energy
- Sewer: Public Sewer
- Water: Public
- Utilities for property: Cable Available
Community & HOA
Community
- Features: Athletic Facilities Field, Street Lights, Pool
- Security: Security System Owned, Smoke Detector(s)
- Subdivision: Botany Woods
HOA
- Has HOA: Yes
- Services included: Pool, Recreation Facilities, Street Lights, Restrictive Covenants
Location
- Region: Greenville
Financial & listing details
- Price per square foot: $332/sqft
- Tax assessed value: $369,850
- Annual tax amount: $3,006
- Date on market: 3/31/2026
Price history
| Date | Event | Price |
|---|---|---|
| 5/18/2026 | Sold | $795,000-0.6%$332/sqft |
Source:  Greater Greenville AOR #1586452 Report a problem Greater Greenville AOR #1586452 Report a problem | ||
| 4/4/2026 | Contingent | $799,900$335/sqft |
Source: Greater Greenville AOR #1586452 Report a problem | ||
| 3/31/2026 | Listed for sale | $799,900+110.5%$335/sqft |
Source: Greater Greenville AOR #1586452 Report a problem | ||
| 3/23/2018 | Sold | $380,000-4.9%$159/sqft |
Source: Greater Greenville AOR #1349919 Report a problem | ||
| 2/12/2018 | Price change | $399,500-6%$167/sqft |
Source: Re/Max Realty Professionals #1349919 Report a problem | ||
| 10/4/2017 | Price change | $425,000-5.5%$178/sqft |
Source: Re/Max Realty Professionals #1349919 Report a problem | ||
| 8/7/2017 | Listed for sale | $449,500+12.7%$188/sqft |
Source: Re/Max Realty Professionals #1349919 Report a problem | ||
| 12/28/2016 | Listing removed | $399,000$167/sqft |
Source: RE/MAX REALTY PROFESSIONALS #1329443 Report a problem | ||
| 9/9/2016 | Listed for sale | $399,000+62.9%$167/sqft |
Source: RE/MAX REALTY PROFESSIONALS #1329443 Report a problem | ||
| 11/24/2015 | Sold | $245,000-5.8%$102/sqft |
Source: Public Record Report a problem | ||
| 4/8/2008 | Sold | $260,000$109/sqft |
Source: Public Record Report a problem | ||
Public tax history
| Year | Property taxes | Tax assessment |
|---|---|---|
| 2024 | $3,006 -1.2% | $369,850 |
| 2023 | $3,041 +3.5% | $369,850 |
| 2022 | $2,938 +1.5% | $369,850 |
| 2021 | $2,895 -13.2% | $369,850 -2% |
| 2020 | $3,335 +1.2% | $377,570 |
| 2019 | $3,296 +54.9% | $377,570 +55.4% |
| 2018 | $2,128 | $242,950 +1566.3% |
| 2017 | $2,128 -58.2% | $14,580 -94% |
| 2016 | $5,086 +3.5% | $242,950 -7.2% |
| 2015 | $4,916 +127.6% | $261,730 +7.4% |
| 2014 | $2,159 +9.4% | $243,650 |
| 2013 | $1,973 +3.5% | $243,650 |
| 2012 | $1,906 +3.8% | -- |
| 2011 | $1,837 +0.2% | -- |
| 2010 | $1,833 | -- |
| 2009 | -- | -- |
| 2008 | -- | -- |
| 2007 | -- | -- |
| 2006 | -- | -- |
| 2005 | -- | -- |
| 2004 | -- | -- |
| 2003 | -- | -- |
| 2002 | -- | -- |
| 2001 | -- | -- |
| 2000 | -- | -- |
Find assessor info on the county website
Neighborhood: 29615
Nearby homes
- $626,3004 bd3 ba2.6k sqft414 Yorkshire Dr, Greenville, SC 29615Off Market

- $582,1004 bd3 ba3.1k sqft106 Bridgewater Dr, Greenville, SC 29615Off Market

- $870,1003 bd3 ba2.9k sqft30 Bridgewater Dr, Greenville, SC 29615Off Market
- $876,7003 bd2 ba3.2k sqft101 Bridgewater Dr, Greenville, SC 29615Off Market
- $616,0005 bd3 ba2.8k sqft105 Bridgewater Dr, Greenville, SC 29615Off Market
- $305,3003 bd2 ba1.8k sqft31 Lisa Dr, Greenville, SC 29615Off Market
- $283,6003 bd2 ba1.6k sqft29 Lisa Dr, Greenville, SC 29615Off Market
- $400,5003 bd2 ba1.9k sqft410 Yorkshire Dr, Greenville, SC 29615Off Market
Nearby schools
GreatSchools rating
- 7/10Lake Forest Elementary SchoolGrades: PK-5Distance: 0.5 mi
- 6/10League AcademyGrades: 6-8Distance: 1.8 mi
- 8/10Wade Hampton High SchoolGrades: 9-12Distance: 0.8 mi
Schools provided by the listing agent
- Elementary: Lake Forest
- Middle: League
- High: Wade Hampton
Source: Greater Greenville AOR. This data may not be complete. We recommend contacting the local school district to confirm school assignments for this home.
Get a cash offer in 3 minutes
Find out how much your home could sell for in as little as 3 minutes with a no-obligation cash offer.
Estimated market value
$795,000
Get a cash offer in 3 minutes
Find out how much your home could sell for in as little as 3 minutes with a no-obligation cash offer.
Estimated market value
$795,000
- South Carolina
- Greenville County
- Greenville
- 29615
- 102 Bridgewater Dr
Nearby cities
Nearby neighborhoods
Nearby zip codes
Other Greenville Topics
