Skip main navigation
Sold for $1,126,000
  • $1,126,000

    102 Bridgewood Ct, Winter Springs, FL 32708

    5beds
    4,058sqft
    Single Family Residence
    Built in 1995
    1.23 Acres Lot
    $1,263,100 Zestimate®
    $277/sqft
    $4,987 Estimated rent

    Home value

    $1,263,100

    $1.19M - $1.36M

    $4,987/mo

    Zestimate® history
    Loading
    Loading...

    Owner options

    List your home for rent

    $4,987/mo

    Rent Zestimate®

    Find your next renter with Zillow Rental Manager. Plus, with online applications, you can quickly screen prospective tenants – for free.

    Learn more

    $4,987/mo

    Rent Zestimate®

    Refinance and save

    $7,546/mo

    Est. payment

    Refinancing to a lower rate could help reduce your monthly payments and save thousands over the life of the loan.

    See today's rates

    $7,546/mo

    Est. payment

    Explore your selling options

    Work with a Zillow partner agent

    Leverage their expertise and Zillow's premium Showcase listings to get your home seen by more buyers.

    Get started

    List with your own agent

    Get your home in front of millions of buyers by listing it on Zillow.

    Learn how to do it

    Sell it yourself

    Take full control of how buyers see your home on Zillow by listing For Sale by Owner (FSBO).

    List your home

    What's special

    Luxurious master suiteLavish napa-inspired remodelPremium finishesOutdoor patioOpen floor planBuilt-in barFull kitchen
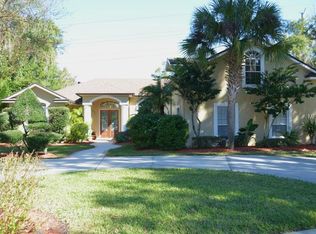
    Experience luxury living in the desirable Grand Reserve, an elite gated community featuring only 16 custom homes discreetly nestled in Tuskawilla. This hidden gem, now back on the market, is a sanctuary of sophistication, nestled on a sprawling 1.23-acre lot overlooking a private pond. With an impressive 4058 square feet of space, this residence has undergone a lavish Napa-inspired remodel by KBF Design Gallery in 2020 with a FULL KITCHEN and PRIMARY BEDROOM/BATHROOM. With NEW fully renovated BATHROOMS, this home if FULLY REMODELED with DESIGNER UPGRADES to fit your every need and want. No expense has been spared in creating a home that radiates elegance and embodies the epitome of modern living. The open floor plan features a GOURMET kitchen equipped with top-of-the-line appliances, premium finishes, and a chic center island. The main living space seamlessly connects to the outdoor patio with a pool and spa, accompanied by an outdoor bar – an entertainer's dream. The peaceful backyard, set against a conservation backdrop, offers a picturesque setting for gatherings or quiet relaxation. Inside, discover a perfect family sanctuary with a guest room featuring the newly remodeled en-suite bathroom, two spacious bedrooms connected by a newly remodeled Jack and Jill bathroom, and a roomy MUD ROOM for laundry and storage. Ascend the stairs to a recently remodeled MEDIA ROOM with a built-in bar, ideal for family movie nights. The third wing houses the luxurious master suite, complete with fully renovated bathrooms, HIS AND HERS WALK-IN CLOSETS, an electric built-in fireplace, and direct patio access. A bonus bedroom off the master, perfect for a home office or nursery, adds a thoughtful touch. Meticulously maintained, the exterior showcases a new roof, gutters, and exterior paint (2020), along with a 3-car garage. Tucked away in a private cul-de-sac within a gated community, this residence ensures privacy, security, and exclusivity. Seize the opportunity to own this extraordinary luxury home, meticulously updated and enhanced to perfection. Schedule your private tour today and make this your dream home!

    Zillow last checked:

    Listing updated:

    Listed by:

    Kelly Althof 941-962-9933,

    CENTRAL FLORIDA REALTY EXPERTS 407-542-4403

    Bought with:

    Sean McCartney, 3321467

    PRISTINE FLORIDA PROPERTIES LLC

    Source: Stellar MLS,MLS#: O6171750MLS LogoOriginating MLS: Osceola

    Facts & features

    Interior

    Bedrooms & bathrooms
    • Bedrooms: 5
    • Bathrooms: 4
    • Full bathrooms: 4
    Rooms
    • Room types: Attic, Bonus Room, Dining Room, Living Room, Utility Room, Media Room
    Primary bedroom
    • Features: Walk-In Closet(s)
    • Level: First
    • Dimensions: 23x19
    Bedroom 2
    • Features: En Suite Bathroom, Built-in Closet
    • Level: First
    • Dimensions: 10x16
    Bedroom 3
    • Features: Jack & Jill Bathroom, Built-in Closet
    • Level: First
    • Dimensions: 12x10
    Bedroom 4
    • Features: Jack & Jill Bathroom, Built-in Closet
    • Level: First
    • Dimensions: 11x10
    Primary bathroom
    • Features: Multiple Shower Heads
    • Level: First
    Dining room
    • Level: First
    • Dimensions: 11x15
    Family room
    • Level: First
    • Dimensions: 17x15
    Kitchen
    • Features: Breakfast Bar, Pantry
    • Level: First
    • Dimensions: 14x13
    Living room
    • Level: First
    Media room
    • Features: Bar
    • Level: Second
    • Dimensions: 13x23
    Heating
    • Central, Electric
    Cooling
    • Central Air
    Appliances
    • Included: Convection Oven, Cooktop, Dishwasher, Disposal, Electric Water Heater, Microwave, Range, Refrigerator
    • Laundry: Inside, Laundry Room
    Features
    • Ceiling Fan(s), Eating Space In Kitchen, High Ceilings, Kitchen/Family Room Combo, Open Floorplan, Primary Bedroom Main Floor, Solid Surface Counters, Split Bedroom, Vaulted Ceiling(s), Walk-In Closet(s), Wet Bar
    • Flooring: Carpet, Luxury Vinyl, Tile
    • Doors: Outdoor Shower
    • Windows: Blinds, Window Treatments
    • Has fireplace: Yes
    • Fireplace features: Electric, Living Room, Master Bedroom
    Interior area
    • Total structure area: 5,451
    • Total interior livable area: 4,058 sqft

    Property

    Parking
    • Total spaces: 3
    • Parking features: Driveway, Garage Door Opener, Garage Faces Side
    • Attached garage spaces: 3
    • Has uncovered spaces: Yes
    • Details: Garage Dimensions: 32x21
    Features
    • Levels: Two
    • Stories: 2
    • Patio & porch: Covered, Screened
    • Exterior features: Irrigation System, Outdoor Shower
    • Has private pool: Yes
    • Pool features: Gunite, In Ground, Screen Enclosure
    • Has spa: Yes
    • Spa features: In Ground
    • Has view: Yes
    • View description: Water, Pond
    • Has water view: Yes
    • Water view: Water,Pond
    • Waterfront features: Pond, Pond Access
    Lot
    • Size: 1.23 Acres
    • Features: Conservation Area, Cul-De-Sac, City Lot, Above Flood Plain
    • Residential vegetation: Oak Trees, Wooded
    Details
    • Parcel number: 12213050900000090
    • Zoning: PUD
    • Special conditions: None

    Construction

    Type & style
    • Home type: SingleFamily
    • Architectural style: Florida
    • Property subtype: Single Family Residence
    Materials
    • Block, Stucco
    • Foundation: Slab
    • Roof: Shingle
    Condition
    • New construction: No
    • Year built: 1995

    Utilities & green energy

    • Sewer: Public Sewer
    • Water: Public
    • Utilities for property: Cable Connected, Electricity Connected, Fire Hydrant, Public, Sprinkler Well, Underground Utilities, Water Connected

    Community & HOA

    Community
    • Features: Deed Restrictions, Gated Community - No Guard, Sidewalks
    • Security: Gated Community, Smoke Detector(s)
    • Pet fee: $0 monthly
    • Subdivision: GRAND RESERVE SUB
    HOA
    • Has HOA: Yes
    • Amenities included: Gated
    • HOA fee: $186 monthly
    • HOA name: Fla Rent, Inc.
    • HOA phone: 407-339-5797
    Location
    • Region: Winter Springs

    Financial & listing details

    • Price per square foot: $277/sqft
    • Tax assessed value: $955,984
    • Annual tax amount: $8,400
    • Date on market: 1/18/2024
    • Cumulative days on market: 139 days
    • Listing terms: Cash,Conventional,FHA,VA Loan
    • Ownership: Fee Simple
    • Total actual rent: 0
    • Electric utility on property: Yes
    • Road surface type: Asphalt

    Price history

    DateEventPrice
    3/27/2024Sold$1,126,000-4.2%$277/sqft
    Source: Stellar MLS #O6171750 Report a problem
    2/19/2024Pending sale$1,175,000$290/sqft
    Source: Stellar MLS #O6171750 Report a problem
    1/19/2024Listed for sale$1,175,000$290/sqft
    Source: Stellar MLS #O6171750 Report a problem
    12/1/2023Listing removed--
    Source: Stellar MLS #O6130209 Report a problem
    11/23/2023Pending sale$1,175,000$290/sqft
    Source: Stellar MLS #O6130209 Report a problem
    10/30/2023Price change$1,175,000-7.1%$290/sqft
    Source: Stellar MLS #O6130209 Report a problem
    10/19/2023Listed for sale$1,265,000$312/sqft
    Source: Stellar MLS #O6130209 Report a problem
    10/16/2023Pending sale$1,265,000$312/sqft
    Source: Stellar MLS #O6130209 Report a problem
    8/24/2023Price change$1,265,000-4.5%$312/sqft
    Source: Stellar MLS #O6130209 Report a problem
    8/3/2023Listed for sale$1,325,000+143.1%$327/sqft
    Source: Stellar MLS #O6130209 Report a problem
    8/24/2016Sold$545,000-3.5%$134/sqft
    Source: Stellar MLS #O5434205 Report a problem
    8/18/2016Pending sale$565,000$139/sqft
    Source: RE/MAX TOWN & COUNTRY REALTY #O5434205 Report a problem
    7/28/2016Price change$565,000-1.7%$139/sqft
    Source: RE/MAX TOWN & COUNTRY REALTY #O5434205 Report a problem
    6/29/2016Price change$575,000-4%$142/sqft
    Source: RE/MAX TOWN & COUNTRY REALTY #O5434205 Report a problem
    4/17/2016Listed for sale$599,000$148/sqft
    Source: RE/MAX TOWN & COUNTRY REALTY #O5434205 Report a problem

    Public tax history

    YearProperty taxesTax assessment
    2025$12,785 -8.4%$832,152 -6.3%
    2024$13,954 +66.1%$887,756 +53.2%
    2023$8,401 +2.6%$579,635 +3%
    2022$8,191 +0.7%$562,752 +3%
    2021$8,134 +0.8%$546,361 +1.4%
    2020$8,073 +1%$538,818 +2.3%
    2019$7,992 $526,704 +1.9%
    2018$7,992 +0.5%$516,883 +2.1%
    2017$7,950 +0.5%$506,252 -5.1%
    2016$7,907 +23.9%$533,322 +33.3%
    2015$6,384 $400,193 +0.8%
    2014$6,384 -1.8%$397,017 +1.5%
    2013$6,498 +5.7%$391,150 +1.7%
    2012$6,145 +2.2%$384,612 +3%
    2011$6,011 +0.6%$373,410 +1.5%
    2010$5,972 +3.5%$367,892 +2.7%
    2009$5,770 +3.3%$358,220 +0.1%
    2008$5,586 +10.5%$357,862 +3%
    2007$5,057 -9.3%$347,439 +2.5%
    2006$5,576 -0.2%$338,965 +3%
    2005$5,589 +1.5%$329,092 +3%
    2004$5,506 +0.8%$319,507 +1.9%
    2003$5,465 +3.2%$313,550 +2.4%
    2002$5,297 +4%$306,201 +1.8%
    2000$5,093 $300,805
    Find assessor info on the county website

    Neighborhood: 32708

    Nearby schools

    GreatSchools rating
    Schools provided by the listing agent
    • Elementary: Keeth Elementary
    • Middle: Indian Trails Middle
    • High: Winter Springs High

    Source: Stellar MLS. This data may not be complete. We recommend contacting the local school district to confirm school assignments for this home.

    Get a cash offer in 3 minutes
    Find out how much your home could sell for in as little as 3 minutes with a no-obligation cash offer.
    Estimated market value
    $1,263,100
    Get a cash offer in 3 minutes
    Find out how much your home could sell for in as little as 3 minutes with a no-obligation cash offer.
    Estimated market value
    $1,263,100