Skip main navigation
Closed
  • $305,000

    102 Brighton Ln, Lebanon, TN 37090

    3beds
    1,387sqft
    Townhouse, Residential, Condominium
    Built in 2023
    -- sqft lot
    $295,300 Zestimate®
    $220/sqft
    $1,956 Estimated rent

    Home value

    $295,300

    $275,000 - $316,000

    $1,956/mo

    Zestimate® history
    Loading
    Loading...

    Owner options

    List your home for rent

    $1,956/mo

    Rent Zestimate®

    Find your next renter with Zillow Rental Manager. Plus, with online applications, you can quickly screen prospective tenants – for free.

    Learn more

    $1,956/mo

    Rent Zestimate®

    Refinance and save

    $1,923/mo

    Est. payment

    Refinancing to a lower rate could help reduce your monthly payments and save thousands over the life of the loan.

    See today's rates

    $1,923/mo

    Est. payment

    Explore your selling options

    Work with a Zillow partner agent

    Leverage their expertise and Zillow's premium Showcase listings to get your home seen by more buyers.

    Get started

    List with your own agent

    Get your home in front of millions of buyers by listing it on Zillow.

    Learn how to do it

    Sell it yourself

    Take full control of how buyers see your home on Zillow by listing For Sale by Owner (FSBO).

    List your home

    What's special

    Refreshing poolStylish cabanaDedicated dog parkUpstairs primary suiteDouble vanities
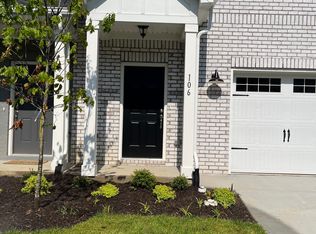
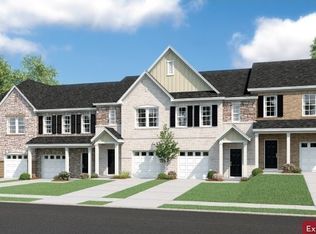
    Discover Modern Living in this 2 year old Townhome Gem! Discover comfort, convenience, and energy efficiency in this beautifully maintained 3-bedroom, 2.5-bath townhome built in 2023. The thoughtfully designed layout features an upstairs primary suite with a luxurious bath with walk-in shower, and double vanities. Enjoy a vibrant community with access to a refreshing pool, stylish cabana, and a dedicated dog park—perfect for relaxing or socializing. Commuting is a breeze with Interstate I-40 mere minutes away. Ideally located just 30 minutes from downtown Nashville, and also easy access to the Music City Star station. Everyday essentials are a breeze with Publix just a short walk away. Zoned to the highly sought-after Mt. Juliet elementary, middle and high schools This home offers the perfect mix of modern living, comfort, and unbeatable location—ready for you to move in and enjoy!

    Zillow last checked:

    Listing updated:

    Listing Provided by:

    Vini Moolchandani 615-870-9770,

    Compass Tennessee, LLC

    Bought with:

    Amy Sims, 373731

    Elam Real Estate

    Source: RealTracs MLS as distributed by MLS GRID,MLS#: 2905188MLS Logo

    Facts & features

    Interior

    Bedrooms & bathrooms
    • Bedrooms: 3
    • Bathrooms: 3
    • Full bathrooms: 2
    • 1/2 bathrooms: 1
    Heating
    • Central, Electric
    Cooling
    • Central Air, Electric
    Appliances
    • Included: Electric Oven, Electric Range, Dishwasher, Disposal, ENERGY STAR Qualified Appliances, Microwave, Refrigerator
    • Laundry: Electric Dryer Hookup, Washer Hookup
    Features
    • Walk-In Closet(s)
    • Flooring: Carpet, Laminate, Tile
    • Basement: None
    Interior area
    • Total structure area: 1,387
    • Total interior livable area: 1,387 sqft
    • Finished area above ground: 1,387

    Property

    Parking
    • Total spaces: 2
    • Parking features: Garage Door Opener, Garage Faces Front, Driveway
    • Attached garage spaces: 1
    • Uncovered spaces: 1
    Features
    • Levels: Two
    • Stories: 2
    • Patio & porch: Porch, Covered, Patio
    • Pool features: Association
    • Fencing: Partial
    Lot
    • Features: Level
    • Topography: Level
    Details
    • Parcel number: 079 02700 114
    • Special conditions: Standard

    Construction

    Type & style
    • Home type: Townhouse
    • Property subtype: Townhouse, Residential, Condominium
    • Attached to another structure: Yes
    Materials
    • Fiber Cement, Brick
    Condition
    • New construction: No
    • Year built: 2023

    Utilities & green energy

    • Sewer: Public Sewer
    • Water: Public
    • Utilities for property: Electricity Available, Water Available, Underground Utilities

    Community & neighborhood

    Location
    • Region: Lebanon
    • Subdivision: Hampton Chase

    HOA & financial

    HOA
    • Has HOA: Yes
    • HOA fee: $177 monthly
    • Amenities included: Pool, Underground Utilities, Trail(s)
    • Services included: Maintenance Grounds, Insurance, Recreation Facilities

    Price history

    DateEventPrice
    9/30/2025Sold$305,000$220/sqft
    Source: RealTracs MLS as distributed by MLS GRID #2905188 Report a problem
    8/26/2025Contingent$305,000$220/sqft
    Source: RealTracs MLS as distributed by MLS GRID #2905188 Report a problem
    7/17/2025Price change$305,000-1.3%$220/sqft
    Source: RealTracs MLS as distributed by MLS GRID #2905188 Report a problem
    6/18/2025Price change$309,000-1%$223/sqft
    Source: RealTracs MLS as distributed by MLS GRID #2905188 Report a problem
    6/6/2025Listed for sale$312,000-2.2%$225/sqft
    Source: RealTracs MLS as distributed by MLS GRID #2905188 Report a problem
    7/11/2024Listing removed--
    Source: Zillow Rentals Report a problem
    6/25/2024Listed for rent$1,995$1/sqft
    Source: Zillow Rentals Report a problem
    6/21/2023Listing removed--
    Source: Zillow Rentals Report a problem
    6/7/2023Price change$1,995-2.6%$1/sqft
    Source: Zillow Rentals Report a problem
    5/31/2023Sold$318,990$230/sqft
    Source: Public Record Report a problem
    5/23/2023Price change$2,049-1.3%$1/sqft
    Source: Zillow Rentals Report a problem
    5/19/2023Price change$2,075-1.2%$1/sqft
    Source: Zillow Rentals Report a problem
    5/14/2023Listed for rent$2,100$2/sqft
    Source: Zillow Rentals Report a problem

    Public tax history

    YearProperty taxesTax assessment
    2025$1,271 $49,000
    2024$1,271 $49,000
    2023$1,271 $49,000

    Find assessor info on the county website

    Neighborhood: 37090

    Nearby schools

    GreatSchools rating
    Schools provided by the listing agent
    • Elementary: Stoner Creek Elementary
    • Middle: West Wilson Middle School
    • High: Mt. Juliet High School

    Source: RealTracs MLS as distributed by MLS GRID. This data may not be complete. We recommend contacting the local school district to confirm school assignments for this home.

    Get a cash offer in 3 minutes
    Find out how much your home could sell for in as little as 3 minutes with a no-obligation cash offer.
    Estimated market value
    $295,300
    Get a cash offer in 3 minutes
    Find out how much your home could sell for in as little as 3 minutes with a no-obligation cash offer.
    Estimated market value
    $295,300