Skip main navigation
Closed
  • $2,600,000

    102 Brighton Rd NE, Atlanta, GA 30309

    6beds
    5,164sqft
    Single Family Residence
    Built in 1925
    9,104 Square Feet Lot
    $2,599,700 Zestimate®
    $503/sqft
    $9,888 Estimated rent

    Home value

    $2,599,700

    $2.44M - $2.76M

    $9,888/mo

    Zestimate® history
    Loading
    Loading...

    Owner options

    List your home for rent

    $9,888/mo

    Rent Zestimate®

    Find your next renter with Zillow Rental Manager. Plus, with online applications, you can quickly screen prospective tenants – for free.

    Learn more

    $9,888/mo

    Rent Zestimate®

    Refinance and save

    $17,317/mo

    Est. payment

    Refinancing to a lower rate could help reduce your monthly payments and save thousands over the life of the loan.

    See today's rates

    $17,317/mo

    Est. payment

    Explore your selling options

    Work with a Zillow partner agent

    Leverage their expertise and Zillow's premium Showcase listings to get your home seen by more buyers.

    Get started

    List with your own agent

    Get your home in front of millions of buyers by listing it on Zillow.

    Learn how to do it

    Sell it yourself

    Take full control of how buyers see your home on Zillow by listing For Sale by Owner (FSBO).

    List your home

    What's special

    Striking slate roofCustom steel doorsFlat walk-out terraceDistinctive exterior lightingBright and airy kitchenCopper guttersFreshly painted cabinetry
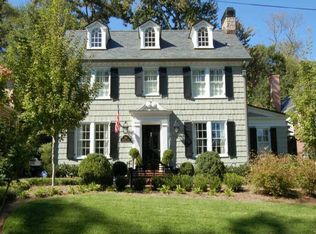
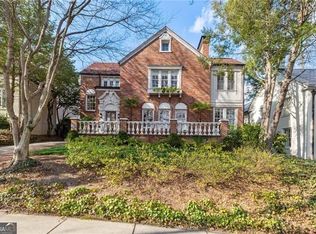
    This completely renovated home is an extraordinary offering on one of the most coveted streets in Brookwood Hills! Set on premier Upper Brighton, the classically designed 6 bedrooms, 5 full baths, and 1 half bath residence seamlessly blends timeless architectural character with sophisticated modern luxury, creating a home of exceptional presence and comfort. A striking slate roof, limestone entry stairs, custom steel doors, copper gutters, and distinctive exterior lighting set the tone for the remarkable craftsmanship found throughout. Inside, you will find beautifully renovated living spaces, and carefully curated finishes that create an atmosphere that is both refined and inviting. The gracious entry foyer leads to the formal dining room and living room which features a custom hearth. Other main level rooms, including an office, a sitting room with a reimagined bar that showcases custom shelving with elevated finishes. The bright and airy kitchen opens to a cozy keeping room with fireplace and boasts freshly painted cabinetry to complement the home's sophisticated aesthetic. Upstairs you will find a luxurious primary suite boasting dual walk-in closets, a sitting area and luxe marble bathroom. In addition, there are 5 secondary bedrooms, a playroom and full laundry room. The outdoor living is truly exceptional. A flat, walk-out terrace opens to an expansive covered patio with a fireplace, heaters, motorized shade, and a fully equipped outdoor kitchen featuring custom roofing and a dedicated chimney for the pizza oven. The beautifully redesigned backyard boasts new landscaping and expanded turf, creating a private and polished setting for year-round enjoyment. Additional improvements include a whole-home generator, newer HVAC units, a tankless water heater, and a waterproofing system in the basement. The garage has been elevated to another level with a raised door and side-mounted motor accommodating a car lift, dealership-grade flooring and lighting, a slate exterior, copper details, and a distinctive cupola. Every detail has been considered - the result is a truly turnkey residence in a prime Brookwood Hills location where residents enjoy the neighborhood park and playground, swimming pool, tennis courts, pavilion, frequent neighborhood events, and iconic tree-lined streets! SHOWINGS BEGIN WEDNESDAY, SEPT. 9th

    Zillow last checked:

    Listing updated:

    Listed by:

    Jason Cook 404-431-1384,

    Ansley RE|Christie's Int'l RE

    Bought with:

    Non Mls Salesperson

    Non-Mls Company

    Source: GAMLS,MLS#: 10837221MLS Logo

    Facts & features

    Interior

    Bedrooms & bathrooms
    • Bedrooms: 6
    • Bathrooms: 6
    • Full bathrooms: 5
    • 1/2 bathrooms: 1
    Rooms
    • Room types: Bonus Room, Den, Family Room, Foyer, Keeping Room, Library
    Dining room
    • Features: Separate Room
    Kitchen
    • Features: Breakfast Bar, Kitchen Island, Pantry
    Heating
    • Central
    Cooling
    • Central Air
    Appliances
    • Included: Dishwasher, Dryer, Washer
    • Laundry: Upper Level
    Features
    • Bookcases, Walk-In Closet(s)
    • Flooring: Hardwood
    • Windows: Double Pane Windows
    • Basement: Interior Entry,Unfinished
    • Number of fireplaces: 3
    • Fireplace features: Gas Starter, Outside
    • Common walls with other units/homes: No Common Walls
    Interior area
    • Total structure area: 5,164
    • Total interior livable area: 5,164 sqft
    • Finished area above ground: 5,164
    • Finished area below ground: 0

    Property

    Parking
    • Parking features: Garage
    • Has garage: Yes
    Features
    • Levels: Three Or More
    • Stories: 3
    • Patio & porch: Patio, Screened
    • Exterior features: Gas Grill, Sprinkler System
    • Fencing: Back Yard
    • Body of water: None
    Lot
    • Size: 9,104 Square Feet
    • Features: Other
    Details
    • Parcel number: 17 011000040130

    Construction

    Type & style
    • Home type: SingleFamily
    • Architectural style: Brick 4 Side,Traditional
    • Property subtype: Single Family Residence
    Materials
    • Other
    • Roof: Slate
    Condition
    • Resale
    • New construction: No
    • Year built: 1925

    Utilities & green energy

    • Sewer: Public Sewer
    • Water: Public
    • Utilities for property: Cable Available, Electricity Available, Natural Gas Available, Sewer Available, Water Available

    Community & HOA

    Community
    • Features: Clubhouse, Playground, Pool, Sidewalks, Street Lights, Swim Team, Tennis Court(s)
    • Security: Gated Community
    • Subdivision: Brookwood Hills
    HOA
    • Has HOA: No
    • Services included: Other
    Location
    • Region: Atlanta

    Financial & listing details

    • Price per square foot: $503/sqft
    • Tax assessed value: $2,642,000
    • Annual tax amount: $43,233
    • Date on market: 9/8/2026
    • Cumulative days on market: 15 days
    • Listing agreement: Exclusive Right To Sell
    • Electric utility on property: Yes

    Price history

    DateEventPrice
    10/23/2026Sold$2,600,000-5.5%$503/sqft
    Source: GAMLS #10837221 Report a problem
    10/2/2026Pending sale$2,750,000$533/sqft
    Source: GAMLS #10837221 Report a problem
    9/8/2026Listed for sale$2,750,000+17.4%$533/sqft
    Source: GAMLS #10837221 Report a problem
    9/2/2022Sold$2,342,500-9.6%$454/sqft
    Source: Public Record Report a problem
    8/13/2022Pending sale$2,590,000$502/sqft
    Source: FMLS GA #7053711 Report a problem
    8/3/2022Contingent$2,590,000$502/sqft
    Source: GAMLS #10051348 Report a problem
    7/18/2022Price change$2,590,000-8.8%$502/sqft
    Source: GAMLS #10051348 Report a problem
    6/15/2022Price change$2,840,000-1.7%$550/sqft
    Source: GAMLS #10051348 Report a problem
    5/24/2022Listed for sale$2,890,000+77.8%$560/sqft
    Source: FMLS GA #7053711 Report a problem
    10/14/2016Sold$1,625,000-4.1%$315/sqft
    Source: FMLS GA #5739350 Report a problem
    9/7/2016Pending sale$1,695,000$328/sqft
    Source: DORSEY ALSTON REALTORS #5739350 Report a problem
    8/12/2016Price change$1,695,000-5.6%$328/sqft
    Source: DORSEY ALSTON REALTORS #5676701 Report a problem
    5/21/2016Price change$1,795,000-4.3%$348/sqft
    Source: DORSEY ALSTON REALTORS #5676701 Report a problem
    5/3/2016Price change$1,875,000-6%$363/sqft
    Source: DORSEY ALSTON REALTORS #5676701 Report a problem
    4/15/2016Listed for sale$1,995,000+68%$386/sqft
    Source: DORSEY ALSTON REALTORS #5676701 Report a problem
    1/16/2007Sold$1,187,500$230/sqft
    Source: Public Record Report a problem

    Public tax history

    YearProperty taxesTax assessment
    2025$43,233 -0.5%$1,056,800 -0.4%
    2024$43,432 +57.2%$1,060,880 +22.5%
    2023$27,636 +0.2%$866,320 +27.1%
    2022$27,578 +10.5%$681,440 +10.6%
    2021$24,966 -2%$616,280 +0.2%
    2020$25,469 +39%$615,200
    2019$18,325 $615,200 -13.1%
    2018$18,325 $707,960 +64.3%
    2017$18,325 -4%$430,800
    2016$19,097 +19.2%$430,800 -13.1%
    2015$16,022 -0.7%$495,840 +26.6%
    2014$16,137 +356.5%$391,560
    2013$3,535 -77.5%$391,560
    2012$15,718 $391,560
    2011-- $391,560 -8.5%
    2010$14,723 $427,920
    2009-- $427,920
    2008-- $427,920 +30.2%
    2007$2,987 $328,560 +4.7%
    2005-- $313,760 +3.3%
    2004$3,343 -71.9%$303,600 +5.3%
    2003$11,885 +276.9%$288,240 +9.3%
    2002$3,153 -67%$263,760 +9.3%
    2001$9,542 $241,240
    Find assessor info on the county website

    Neighborhood: Brookwood Hills

    Nearby schools

    GreatSchools rating
    Schools provided by the listing agent
    • Elementary: Rivers
    • Middle: Sutton
    • High: North Atlanta

    Source: GAMLS. This data may not be complete. We recommend contacting the local school district to confirm school assignments for this home.

    Get a cash offer in 3 minutes
    Find out how much your home could sell for in as little as 3 minutes with a no-obligation cash offer.
    Estimated market value

    $2,599,700

    Get a cash offer in 3 minutes
    Find out how much your home could sell for in as little as 3 minutes with a no-obligation cash offer.
    Estimated market value

    $2,599,700