102 Briscoe Ave, Buffalo, NY 14211
Room to Grow on Buffalo’s East Side!
Welcome to 102 Briscoe Ave, a spacious 5-bedroom home with a flexible layout that gives you room to live, work, and entertain.
The main level features a comfortable living room and a separate dining room, ideal for everyday meals and holiday gatherings. The kitchen connects the main living spaces, making it easy to cook and stay part of the action. Two bedrooms and a full bathroom on the first floor offer great flexibility for guest space, a home office, or easy one-level living.
Off the back door, a bonus room serves as the perfect drop zone. Use it as a mudroom, laundry area, home office, hobby space, or extra storage. It’s a practical spot to kick off your shoes on the way in from the yard or garage.
Upstairs, three additional bedrooms provide plenty of space for family, guests, or hobbies. With five bedrooms in total, this home adapts to your needs.
Step outside to a fully fenced backyard with privacy and room for pets, play, gardening, and summer cookouts. The detached one-car garage adds secure parking and extra storage.
Conveniently located on Buffalo’s East Side, 102 Briscoe Ave offers easy access to major routes and the city’s amenities.
Whether you’re a growing family, a multi-generational household, or an investor seeking a high-demand layout, this home delivers space and versatility.
Active
$149,900
102 Briscoe Ave, Buffalo, NY 14211
5beds
1,634sqft
Single Family Residence
Built in 1910
4,948 Square Feet Lot
$-- Zestimate®
$92/sqft
$-- HOA
What's special
Separate dining roomFlexible layout
- 28 days
- 396
- 37
Zillow last checked:
Listing updated:
Listed by:
Keller Williams Realty WNY 716-832-3300,
Dergham Abu Kaffaya 716-479-3876
Source: NYSAMLSs,MLS#: B1722602 Originating MLS: Buffalo
Facts & features
Interior
Bedrooms & bathrooms
- Bedrooms: 5
- Bathrooms: 1
- Full bathrooms: 1
- Main level bathrooms: 1
- Main level bedrooms: 2
Heating
- Gas, Baseboard, Hot Water
Appliances
- Included: Appliances Negotiable, Gas Cooktop, Gas Water Heater, Refrigerator
Features
- Entrance Foyer, Eat-in Kitchen
- Flooring: Hardwood, Varies, Vinyl
- Basement: Full
- Has fireplace: No
Interior area
- Total structure area: 1,634
- Total interior livable area: 1,634 sqft
Property
Parking
- Total spaces: 1
- Parking features: Detached, Garage, Driveway
- Garage spaces: 1
Lot
- Size: 4,948 Square Feet
- Dimensions: 30 x 165
- Features: Irregular Lot, Residential Lot
Details
- Parcel number: 1402001015800004012000
- Special conditions: Standard
Construction
Type & style
- Home type: SingleFamily
- Architectural style: Two Story
- Property subtype: Single Family Residence
Materials
- Other, Vinyl Siding
- Foundation: Block
Condition
- Resale
- Year built: 1910
Utilities & green energy
- Sewer: Connected
- Water: Connected, Public
- Utilities for property: Electricity Connected, Sewer Connected, Water Connected
Community & HOA
Location
- Region: Buffalo
Financial & listing details
- Price per square foot: $92/sqft
- Tax assessed value: $121,000
- Annual tax amount: $922
- Date on market: 10/19/2026
- Cumulative days on market: 14 days
- Listing terms: Cash,Conventional,Other,See Remarks
Estimated market value
Not available
Estimated sales range
Not available
Not available
Price history
| Date | Event | Price |
|---|---|---|
| 10/22/2026 | Listed for sale | $149,900+15.4%$92/sqft |
Source:  NYSAMLSs #B1722602 Report a problem | ||
| 10/15/2026 | Listing removed | -- |
Source: Owner Report a problem | ||
| 8/19/2026 | Listed for sale | $129,900-0.1%$79/sqft |
Source: Owner Report a problem | ||
| 1/7/2026 | Listing removed | $130,000$80/sqft |
Source: HUNT ERA Real Estate #B1633247 Report a problem | ||
| 9/16/2025 | Pending sale | $130,000$80/sqft |
Source: NYSAMLSs #B1633247 Report a problem | ||
| 8/28/2025 | Listing removed | $1,800$1/sqft |
Source: Zillow Rentals Report a problem | ||
| 8/27/2025 | Listed for sale | $130,000-12.8%$80/sqft |
Source: NYSAMLSs #B1633247 Report a problem | ||
| 8/4/2025 | Listed for rent | $1,800$1/sqft |
Source: Zillow Rentals Report a problem | ||
| 7/9/2025 | Listing removed | $149,000$91/sqft |
Source: HUNT ERA Real Estate #B1612636 Report a problem | ||
| 6/16/2025 | Listed for sale | $149,000$91/sqft |
Source: NYSAMLSs #B1612636 Report a problem | ||
| 6/11/2025 | Pending sale | $149,000$91/sqft |
Source: NYSAMLSs #B1612636 Report a problem | ||
| 6/5/2025 | Listed for sale | $149,000-0.6%$91/sqft |
Source: NYSAMLSs #B1612636 Report a problem | ||
| 4/9/2025 | Listing removed | $149,900$92/sqft |
Source: NYSAMLSs #B1583932 Report a problem | ||
| 2/18/2025 | Pending sale | $149,900$92/sqft |
Source: NYSAMLSs #B1583932 Report a problem | ||
| 1/11/2025 | Listed for sale | $149,900$92/sqft |
Source: NYSAMLSs #B1583932 Report a problem | ||
| 10/3/2024 | Listing removed | $149,900$92/sqft |
Source: NYSAMLSs #B1537408 Report a problem | ||
| 8/19/2024 | Contingent | $149,900$92/sqft |
Source: NYSAMLSs #B1537408 Report a problem | ||
| 7/30/2024 | Listed for sale | $149,900-11.8%$92/sqft |
Source: NYSAMLSs #B1537408 Report a problem | ||
| 6/28/2024 | Listing removed | -- |
Source: NYSAMLSs #B1537408 Report a problem | ||
| 5/15/2024 | Listed for sale | $169,900+54.5%$104/sqft |
Source: NYSAMLSs #B1537408 Report a problem | ||
| 4/28/2023 | Sold | $110,000+0.1%$67/sqft |
Source: Public Record Report a problem | ||
| 2/18/2023 | Pending sale | $109,900$67/sqft |
Source: NYSAMLSs #B1453751 Report a problem | ||
| 2/1/2023 | Listed for sale | $109,900+87.9%$67/sqft |
Source: NYSAMLSs #B1453751 Report a problem | ||
| 1/5/2018 | Sold | $58,500+125%$36/sqft |
Source: Public Record Report a problem | ||
| 8/10/2017 | Sold | $26,000-23.5%$16/sqft |
Source: Public Record Report a problem | ||
| 8/16/1999 | Sold | $34,000$21/sqft |
Source: Public Record Report a problem | ||
Public tax history
| Year | Property taxes | Tax assessment |
|---|---|---|
| 2025 | -- | $121,000 +95.2% |
| 2024 | -- | $62,000 |
| 2023 | -- | $62,000 |
| 2022 | -- | $62,000 |
| 2021 | -- | $62,000 |
| 2020 | -- | $62,000 +26.5% |
| 2019 | -- | $49,000 |
| 2018 | -- | $49,000 |
| 2017 | $1,249 +328.4% | $49,000 |
| 2016 | $291 | $49,000 |
| 2015 | -- | $49,000 |
| 2014 | -- | $49,000 |
| 2013 | -- | $49,000 |
| 2012 | -- | $49,000 |
| 2011 | -- | $49,000 |
| 2010 | -- | $49,000 |
| 2009 | -- | $49,000 |
| 2008 | -- | $49,000 |
| 2007 | -- | $49,000 |
| 2006 | -- | $49,000 |
| 2005 | -- | $49,000 |
| 2004 | -- | $49,000 |
| 2003 | -- | $49,000 |
| 2002 | -- | $49,000 |
| 2001 | -- | $49,000 -9.3% |
| 2000 | -- | $54,000 |
Find assessor info on the county website
Monthly payment
Climate risks
Neighborhood: Schiller Park
Nearby schools
Schools provided by the listing agent
- District: Buffalo
Source: NYSAMLSs. This data may not be complete. We recommend contacting the local school district to confirm school assignments for this home.

Similar homes
- $149,0004 bd1 ba1.8k sqft59 Moselle St, Buffalo, NY 14211For Sale
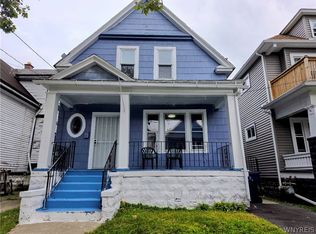
 MLS ID #B1705698, Gina R DuBois, Listing by: WNY Metro Roberts Realty. NYSAMLSs
- $139,9005 bd2 ba1.9k sqft76 Sattler Ave, Buffalo, NY 14211For Sale
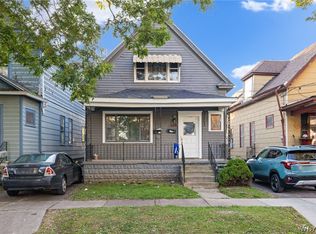 MLS ID #B1723901, Alan Findlay, Listing by: Blue Eagle Realty Corp.. NYSAMLSs
- $139,0004 bd2 ba1.3k sqft28 Fisher St, Buffalo, NY 14211For Sale
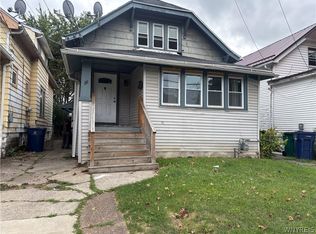 MLS ID #B1711333, Dashawn Stroye, Listing by: Keller Williams Realty WNY. NYSAMLSs
- $146,9994 bd1 ba1.7k sqft36 Schiller St, Buffalo, NY 14206For Sale
 MLS ID #B1723563, Danielle Buchbinder, Listing by: Keller Williams Realty WNY. NYSAMLSs
- $144,9004 bd2 ba1.1k sqft146 Floss Ave, Buffalo, NY 14215For SaleMLS ID #B1715303, Mohammed S Uddin, Listing by: WNY Metro Roberts Realty. NYSAMLSs
- $144,9004 bd2 ba1.3k sqft154 Wakefield Ave, Buffalo, NY 14214For SaleMLS ID #B1713984, Mohammed S Uddin, Listing by: WNY Metro Roberts Realty. NYSAMLSs
- $149,9003 bd2 ba1.1k sqft45 Roma Ave, Buffalo, NY 14215For SaleMLS ID #B1702084, Md Islam, Listing by: HUNT Real Estate ERA. NYSAMLSs
- $144,0006 bd2 ba2k sqft495 Winslow Ave, Buffalo, NY 14211For SaleMLS ID #B1687718, Emmanuel Williams, Listing by: WNY Metro Roberts Realty. NYSAMLSs
- $124,0004 bd1 ba1.3k sqft327 Herman St, Buffalo, NY 14211For SaleMLS ID #B1717878, Md Islam, Listing by: HUNT Real Estate ERA. NYSAMLSs
- $145,0005 bd2 ba1.8k sqft10 Grimes St, Buffalo, NY 14212For SaleMLS ID #B1715660, Crystal Moye, Listing by: eXp Realty. NYSAMLSs
- $169,9006 bd2 ba2.1k sqft22 Marigold Ave, Buffalo, NY 14215For SaleMLS ID #B1728643, Syed J Rizvi, Listing by: Keller Williams Realty WNY. NYSAMLSs
- $124,9003 bd1 ba1.1k sqft133 Newburgh Ave, Buffalo, NY 14211For SaleMLS ID #B1713560, Misha Schneckenberger, Listing by: Park Realty of WNY LLC. NYSAMLSs
- $139,0904 bd1 ba1.3k sqft190 Halstead Ave, Sloan, NY 14212For SaleMLS ID #B1693351, Emmanuel Williams, Listing by: WNY Metro Roberts Realty. NYSAMLSs
- $149,9004 bd2 ba1.7k sqft42 Brewster St, Buffalo, NY 14214For SaleMLS ID #B1687500, Md Azharul Maruf, Listing by: HUNT Real Estate ERA. NYSAMLSs
- $179,0007 bd2 ba2.3k sqft216 Doat St, Buffalo, NY 14211For SaleMLS ID #B1720500, Shirajum Monira, Listing by: Keller Williams Realty WNY. NYSAMLSs
- $149,9995 bd2 ba2.2k sqft314 14th St, Buffalo, NY 14213For SaleMLS ID #B1722185, Crystal Moye, Listing by: eXp Realty. NYSAMLSs
- $175,0006 bd2 ba2.1k sqft409 Koons Ave, Buffalo, NY 14211For SaleMLS ID #B1703172, Raqib Mahmud, Listing by: HUNT Real Estate ERA. NYSAMLSs
- $95,0005 bd2 ba1.5k sqft681 Best St, Buffalo, NY 14211For SaleMLS ID #B1725031, Abdul Ahmed, Listing by: WNY Metro Roberts Realty. NYSAMLSs
- $129,9004 bd1 ba1.1k sqft129 Clarence Ave, Buffalo, NY 14215For SaleMLS ID #B1724831, Kazi Rashid, Listing by: Towne Housing Real Estate. NYSAMLSs
- $129,0003 bd1 ba1.3k sqft139 Freund St, Buffalo, NY 14215For SaleMLS ID #B1702947, Emmanuel Williams, Listing by: WNY Metro Roberts Realty. NYSAMLSs
