Are you looking for a new home with no luck? We'll LOOK NO MORE!. This well maintained split level home on a quiet culdesac in a desirable neighborhood is ready for you. This home features 3 beds, 3 baths, 2 car garage, outdoor shed, and potential in law suite. Kitchen has wood floor, upgraded window blinds and built in storm shelter. Oversized two car garage comes with work bench and shelves. Central air and natural gas heat. Fridge, newer oven/range, microwave, dishwasher, washer/dryer, outdoor smoker and grill included with the home. Home comes partially furnished and sits on almost half acre. This is a must see home and will not last long.
Sold
Price Unknown
102 Brittany Ln, Brookfield, MO 64628
4beds
1,908sqft
Single Family Residence
Built in 2006
0.44 Acres Lot
$253,800 Zestimate®
$--/sqft
$1,977 Estimated rent
Home value
$253,800
Estimated sales range
Not available
$1,977/mo
Zestimate® history
Owner options
List your home for rent
$1,977/mo
Rent Zestimate®
Find your next renter with Zillow Rental Manager. Plus, with online applications, you can quickly screen prospective tenants – for free.
$1,977/mo
Rent Zestimate®
Refinance and save
Refinancing to a lower rate could help reduce your monthly payments and save thousands over the life of the loan.
Explore your selling options
Work with a Zillow partner agent
Leverage their expertise and Zillow's premium Showcase listings to get your home seen by more buyers.
Get startedList with your own agent
Get your home in front of millions of buyers by listing it on Zillow.
Learn how to do itSell it yourself
Take full control of how buyers see your home on Zillow by listing For Sale by Owner (FSBO).
List your homeWhat's special
Quiet culdesacAlmost half acreOversized two car garageNatural gas heatBuilt in storm shelterWork bench and shelvesCentral air
Zillow last checked:
Listing updated:
Listed by:
Lesley Almond 660-412-3315,
Reese Realty,LLC
Bought with:
Lesley Almond, 2020010490
Reese Realty,LLC
Source: Northeast Central AOR,MLS#: 39407
Facts & features
Interior
Bedrooms & bathrooms
- Bedrooms: 4
- Bathrooms: 3
- Full bathrooms: 3
Bedroom 1
- Level: Upper
- Area: 243
- Dimensions: 13.5 x 18
Bedroom 2
- Level: Upper
- Area: 143
- Dimensions: 11 x 13
Bedroom 3
- Level: Upper
- Area: 110
- Dimensions: 11 x 10
Bathroom 1
- Level: Upper
Bathroom 2
- Level: Upper
Dining room
- Level: Upper
Family room
- Level: Upper
Kitchen
- Level: Upper
Living room
- Level: Upper
Heating
- Forced Gas, Gas Hot Water
Cooling
- Central Air
Appliances
- Included: Dishwasher, Dryer, Electric Oven/Range, Exhaust Fan, Microwave, Refrigerator, Washer, Gas Water Heater
- Laundry: Laundry Hookup: Basement
Features
- Dry Wall
- Flooring: Ceramic Tile, Laminate
- Windows: Vinyl, Blinds, Curtains, Rods
- Basement: Partial,Walk-Out Access
- Has fireplace: No
- Fireplace features: None
Interior area
- Total structure area: 1,908
- Total interior livable area: 1,908 sqft
- Finished area above ground: 1,272
- Finished area below ground: 636
Property
Parking
- Total spaces: 2
- Parking features: Two Car, Attached, Garage Door Opener
- Attached garage spaces: 2
Features
- Levels: Multi/Split
- Patio & porch: Deck
- Fencing: None
Lot
- Size: 0.44 Acres
Details
- Parcel number: 13073600400100177
Construction
Type & style
- Home type: SingleFamily
- Property subtype: Single Family Residence
Materials
- Brick, Vinyl Siding
- Roof: Asphalt
Condition
- New construction: No
- Year built: 2006
Utilities & green energy
- Gas: Natural
- Sewer: Public Sewer
- Water: Public
Community & HOA
Community
- Subdivision: Quail Haven
HOA
- Has HOA: No
Location
- Region: Brookfield
Financial & listing details
- Tax assessed value: $146,870
- Annual tax amount: $999
- Date on market: 8/24/2024
- Road surface type: Paved
Price history
| Date | Event | Price |
|---|---|---|
| 11/15/2024 | Sold | -- |
Source:  Northeast Central AOR #39407 Report a problem Northeast Central AOR #39407 Report a problem | ||
| 9/18/2024 | Pending sale | $214,900$113/sqft |
Source: Northeast Central AOR #39407 Report a problem | ||
| 8/24/2024 | Listed for sale | $214,900$113/sqft |
Source: Northeast Central AOR #39407 Report a problem | ||
| 3/1/2007 | Sold | -- |
Source: Agent Provided Report a problem | ||
Public tax history
| Year | Property taxes | Tax assessment |
|---|---|---|
| 2025 | $1,754 +4.7% | $27,905 +4.3% |
| 2024 | $1,676 +0.4% | $26,752 |
| 2023 | $1,669 +7.1% | $26,752 +7.6% |
| 2022 | $1,559 +3.7% | $24,871 |
| 2021 | $1,502 -3.9% | $24,871 |
| 2020 | $1,563 +0.1% | $24,871 |
| 2019 | $1,561 +3.1% | $24,871 +1.6% |
| 2018 | $1,514 | $24,472 +2.1% |
| 2015 | -- | $23,978 -80.9% |
| 2011 | -- | $125,500 |
Find assessor info on the county website
Neighborhood: 64628
Nearby homes
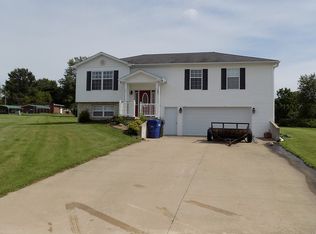
- $255,200-- bd3 ba1.3k sqft100 Brittany Ln, Brookfield, MO 64628Off Market
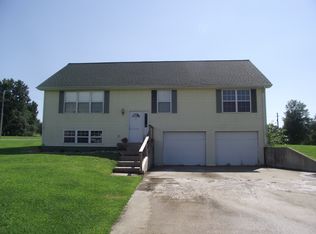
- $251,000-- bd2 ba1.5k sqft104 Brittany Ln, Brookfield, MO 64628Off Market
- $253,800-- bd2 ba1.3k sqft101 Covey Ct, Brookfield, MO 64628Off Market
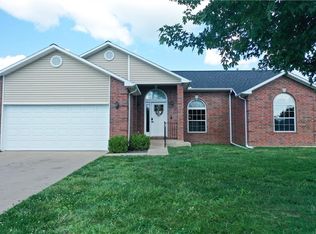
- $349,0003 bd2 ba1.5k sqftBrittany Ln, Brookfield, MO 64628For Sale
- $299,400-- bd2 ba1.6k sqft108 Brittany Ln, Brookfield, MO 64628Off Market
- $66,1002 bd1 ba984 sqft1305 Crest Rd, Brookfield, MO 64628Off Market
- $320,800-- bd3 ba1.5k sqft105 Brittany Ln, Brookfield, MO 64628Off Market
- $268,1003 bd3 ba1.3k sqft102 Covey Ct, Brookfield, MO 64628Off Market
Nearby schools
GreatSchools rating
- 9/10Brookfield Middle SchoolGrades: 5-8Distance: 1.5 mi
- 7/10Brookfield High SchoolGrades: 9-12Distance: 1.5 mi
- 9/10Brookfield Elementary SchoolGrades: PK-4Distance: 1.5 mi
Schools provided by the listing agent
- District: Brookfield R-III
Source: Northeast Central AOR. This data may not be complete. We recommend contacting the local school district to confirm school assignments for this home.
- Missouri
- Linn County
- Brookfield
- 64628
- 102 Brittany Ln
Nearby cities
Nearby neighborhoods
Nearby zip codes
Other Brookfield Topics
