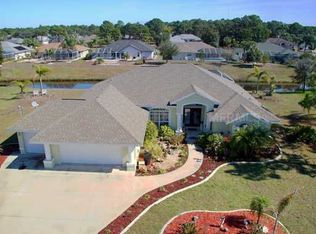
FRESHWATER CANAL - HEATED POOL - X FLOOD ZONE - LOW HOA FEE - FURNISHED - MOVE IN READY! This lovely 3 Bed 2 Bath home with a 2 Car Garage with a workshop is ready to enchant a New Owner with its lush tropical landscaping, spacious layout, abundance of natural light, soothing neutral tones and inviting ambiance. Tucked away like a hidden treasure, this well cared for home nestled within the beautiful golfing community of ROTONDA WEST. As soon as you enter the double glass front doors, a generously sized Great Room and an elegant Dining Room WELCOME you featuring: elevated Tray Ceilings; stylish Decorative lighting; large Tile flooring throughout, with luxurious Vinyl plank flooring in bedrooms. In addition, home boasts of a Gourmet Kitchen with pristine raised panel cabinets with convenient rolling shelves, gleaming Cambria Quartz countertops with a Breakfast Bar, tasteful tile backsplash and sleek Stainless Appliances; a Master Bedroom with stunning water views, walk-in Closet and Tray ceiling; a Master Bath with dual sinks and a meticulously tiled walk-in-shower; and a separate Laundry Room for added convenience. The main living areas lead to an expansive screened Lanai and a glistering heated Pool, creating an ideal setting for entertaining. Home is conveniently located to schools, shopping, dining, entertainment, golf courses, stunning Englewood and Boca Grande beaches, marinas, Intracoastal Waterway and Gulf of Mexico. Make this home yours, TODAY!
Sold for $475,000
$475,000
102 BROADMOOR LN, ROTONDA WEST, FL 33947
3beds
1,882sqft
Single Family Residence
Built in 2004
10,000 Square Feet Lot
$435,100 Zestimate®
$252/sqft
$2,970 Estimated rent
Home value
$435,100
$409,000 - $466,000
$2,970/mo
Zestimate® history
Owner options
List your home for rent
$2,970/mo
Rent Zestimate®
Find your next renter with Zillow Rental Manager. Plus, with online applications, you can quickly screen prospective tenants – for free.
$2,970/mo
Rent Zestimate®
Refinance and save
$3,245/mo
Est. payment
Refinancing to a lower rate could help reduce your monthly payments and save thousands over the life of the loan.
$3,245/mo
Est. payment
Explore your selling options
Work with a Zillow partner agent
Leverage their expertise and Zillow's premium Showcase listings to get your home seen by more buyers.
Get startedList with your own agent
Get your home in front of millions of buyers by listing it on Zillow.
Learn how to do itSell it yourself
Take full control of how buyers see your home on Zillow by listing For Sale by Owner (FSBO).
List your homeWhat's special
Intracoastal waterwayStylish decorative lightingSeparate laundry roomLush tropical landscapingMaster bedroomMaster bathDual sinks
Zillow last checked:
Listing updated:
Listed by:
Natalya Filipskiy 941-628-4222,
POLO REALTY OF FLORIDA CORP 941-628-4222
Bought with:
Amanda Corbett, 3551963
EXIT KING REALTY
Source: Stellar MLS,MLS#: A4587491 Originating MLS: Sarasota - Manatee
Originating MLS: Sarasota - Manatee
Facts & features
Interior
Bedrooms & bathrooms
- Bedrooms: 3
- Bathrooms: 2
- Full bathrooms: 2
Rooms
- Room types: Breakfast Room Separate, Dining Room
Primary bedroom
- Description: Room5
- Features: Ceiling Fan(s), En Suite Bathroom, Walk-In Closet(s)
- Level: First
- Dimensions: 14x18
Bedroom 2
- Description: Room7
- Features: Ceiling Fan(s)
- Level: First
- Dimensions: 11x11
Bedroom 3
- Description: Room8
- Features: Ceiling Fan(s)
- Level: First
- Dimensions: 11x11
Primary bathroom
- Description: Room6
- Features: Dual Sinks, En Suite Bathroom, Shower No Tub, Window/Skylight in Bath
- Level: First
- Dimensions: 9x11
Bathroom 2
- Description: Room9
- Features: Tub With Shower, Window/Skylight in Bath
- Level: First
- Dimensions: 5x7
Balcony porch lanai
- Description: Room10
- Features: Ceiling Fan(s)
- Level: First
- Dimensions: 9x24
Dinette
- Description: Room3
- Level: First
- Dimensions: 8x12
Dining room
- Description: Room1
- Level: First
- Dimensions: 10x11
Great room
- Description: Room2
- Level: First
- Dimensions: 16x21
Kitchen
- Description: Room4
- Features: Breakfast Bar, Pantry, Stone Counters
- Level: First
- Dimensions: 9x18
Heating
- Central, Electric
Cooling
- Central Air
Appliances
- Included: Dishwasher, Disposal, Dryer, Microwave, Range, Refrigerator, Washer
- Laundry: Inside, Laundry Room
Features
- Ceiling Fan(s), Eating Space In Kitchen, High Ceilings, Stone Counters, Thermostat, Tray Ceiling(s), Walk-In Closet(s)
- Flooring: Tile, Vinyl
- Doors: Sliding Doors
- Windows: Blinds, Shutters, Window Treatments, Hurricane Shutters, Hurricane Shutters/Windows
- Has fireplace: No
- Furnished: Yes
Interior area
- Total structure area: 2,656
- Total interior livable area: 1,882 sqft
Property
Parking
- Total spaces: 2
- Parking features: Driveway, Garage Door Opener, Oversized, Workshop in Garage
- Attached garage spaces: 2
- Has uncovered spaces: Yes
- Details: Garage Dimensions: 19x27
Features
- Levels: One
- Stories: 1
- Patio & porch: Covered, Porch, Rear Porch, Screened
- Exterior features: Irrigation System, Lighting, Rain Gutters
- Has private pool: Yes
- Pool features: Gunite, Heated, In Ground, Screen Enclosure
- Has view: Yes
- View description: Pool, Water, Canal
- Has water view: Yes
- Water view: Water,Canal
- Waterfront features: Canal - Freshwater, Freshwater Canal Access
Lot
- Size: 10,000 Square Feet
- Dimensions: 80' x 125'
- Features: In County, Near Golf Course, Near Marina, Landscaped, Level
- Residential vegetation: Mature Landscaping, Trees/Landscaped
Details
- Parcel number: 412013353009
- Zoning: RSF5
- Special conditions: None
Construction
Type & style
- Home type: SingleFamily
- Architectural style: Mediterranean
- Property subtype: Single Family Residence
Materials
- Block, Stucco
- Foundation: Slab
- Roof: Shingle
Condition
- New construction: No
- Year built: 2004
Utilities & green energy
- Sewer: Public Sewer
- Water: Canal/Lake For Irrigation, Public
- Utilities for property: BB/HS Internet Available, Cable Connected, Electricity Connected, Phone Available, Public, Sewer Connected, Water Connected
Community & HOA
Community
- Features: Deed Restrictions, Golf, Park, Playground
- Security: Smoke Detector(s)
- Pet fee: $0 monthly
- Subdivision: ROTONDA WEST BROADMOOR
HOA
- Has HOA: Yes
- HOA fee: $16 monthly
- HOA name: RWA/Derrick Hedges
- HOA phone: 941-697-6788
Location
- Region: Rotonda West
Financial & listing details
- Price per square foot: $252/sqft
- Tax assessed value: $368,647
- Annual tax amount: $6,169
- Date on market: 10/29/2023
- Cumulative days on market: 91 days
- Listing terms: Cash,Conventional,FHA,USDA Loan,VA Loan
- Ownership: Fee Simple
- Total actual rent: 0
- Electric utility on property: Yes
- Road surface type: Paved
Price history
| Date | Event | Price |
|---|---|---|
| 11/5/2024 | Listing removed | $425,000-10.5%$226/sqft |
Source:  Stellar MLS #D6121390 Report a problem Stellar MLS #D6121390 Report a problem | ||
| 2/26/2024 | Sold | $475,000-5%$252/sqft |
Source: Stellar MLS #A4587491 Report a problem | ||
| 1/30/2024 | Pending sale | $499,900$266/sqft |
Source: Stellar MLS #A4587491 Report a problem | ||
| 1/12/2024 | Price change | $499,900-2%$266/sqft |
Source: Stellar MLS #A4587491 Report a problem | ||
| 12/18/2023 | Price change | $509,900-1.9%$271/sqft |
Source: Stellar MLS #A4587491 Report a problem | ||
| 12/5/2023 | Price change | $519,900-3.7%$276/sqft |
Source: Stellar MLS #A4587491 Report a problem | ||
| 11/28/2023 | Price change | $539,900-1.8%$287/sqft |
Source: Stellar MLS #A4587491 Report a problem | ||
| 10/29/2023 | Listed for sale | $550,000+26.4%$292/sqft |
Source: Stellar MLS #A4587491 Report a problem | ||
| 11/8/2021 | Sold | $435,000+2.4%$231/sqft |
Source: Public Record Report a problem | ||
| 9/26/2021 | Pending sale | $425,000$226/sqft |
Source: Stellar MLS #D6121390 Report a problem | ||
| 9/24/2021 | Listed for sale | $425,000+51.8%$226/sqft |
Source: Stellar MLS #D6121390 Report a problem | ||
| 12/13/2016 | Sold | $280,000-6.1%$149/sqft |
Source: Stellar MLS #D5913808 Report a problem | ||
| 9/13/2016 | Listed for sale | $298,300-0.6%$159/sqft |
Source: Michael Saunders & Company - Licensed Real Estate Broker Report a problem | ||
| 6/1/2016 | Listing removed | $299,999$159/sqft |
Source: ALLISON JAMES ESTATES & HOMES #D5904685 Report a problem | ||
| 3/2/2016 | Price change | $299,999-3.1%$159/sqft |
Source: ALLISON JAMES ESTATES & HOMES #D5904685 Report a problem | ||
| 2/9/2016 | Price change | $309,500-1.3%$164/sqft |
Source: ALLISON JAMES ESTATES & HOMES #D5904685 Report a problem | ||
| 5/15/2015 | Price change | $313,500-2%$167/sqft |
Source: ALLISON JAMES ESTATES & HOMES #D5904685 Report a problem | ||
| 3/24/2015 | Listed for sale | $319,900+1003.1%$170/sqft |
Source: Allison James Estate & Homes #D5904685 Report a problem | ||
| 9/30/2003 | Sold | $29,000$15/sqft |
Source: Public Record Report a problem | ||
Public tax history
| Year | Property taxes | Tax assessment |
|---|---|---|
| 2025 | $7,437 +9.8% | $368,647 -10.7% |
| 2024 | $6,775 -7% | $413,007 +10.7% |
| 2023 | $7,288 +13.4% | $373,108 +10% |
| 2022 | $6,426 +88.6% | $339,189 +81.3% |
| 2021 | $3,408 +7.8% | $187,086 +1.4% |
| 2020 | $3,162 +9.9% | $184,503 +2.3% |
| 2019 | $2,877 +7.3% | $180,355 +1.9% |
| 2018 | $2,683 | $176,992 +2.1% |
| 2017 | $2,683 +1% | $173,352 +8% |
| 2016 | $2,655 +7.3% | $160,494 +0.7% |
| 2015 | $2,475 +0.4% | $159,378 +0.8% |
| 2014 | $2,465 +21.2% | $158,113 +3.2% |
| 2013 | $2,034 +4.2% | $153,172 -24.4% |
| 2012 | $1,952 -29.7% | $202,633 |
| 2011 | $2,776 -6.7% | $202,633 -4% |
| 2010 | $2,977 +3% | $211,054 -3.3% |
| 2009 | $2,891 | $218,204 -23.3% |
| 2007 | -- | $284,440 |
| 2006 | -- | $284,440 +1221.1% |
| 2005 | -- | $21,530 |
Find assessor info on the county website
Neighborhood: 33947
Nearby homes
- $359,8003 bd2 ba1.8k sqft104 Broadmoor Ln, Rotonda West, FL 33947Off Market

- $566,5003 bd3 ba2.2k sqft100 Broadmoor Ln, Rotonda West, FL 33947Off Market
- $373,1003 bd2 ba1.8k sqft106 Broadmoor Ln, Rotonda West, FL 33947Off Market
- $358,1004 bd3 ba2.2k sqft101 Broadmoor Ln, Rotonda West, FL 33947Off Market

- $286,9003 bd2 ba1.6k sqft103 Broadmoor Ln, Rotonda West, FL 33947Off Market
- $258,4003 bd2 ba1.4k sqft99 Broadmoor Ln, Rotonda West, FL 33947Off Market
- $539,9003 bd2 ba1.9k sqft101 Sportsman Rd, Rotonda West, FL 33947Sold
- $369,4003 bd2 ba1.8k sqft99 Sportsman Rd, Rotonda West, FL 33947Off Market
Nearby schools
GreatSchools rating
- 8/10Vineland Elementary SchoolGrades: PK-5Distance: 1.2 mi
- 7/10L. A. Ainger Middle SchoolGrades: 6-8Distance: 1.3 mi
- 5/10Lemon Bay High SchoolGrades: 9-12Distance: 4.1 mi
Schools provided by the listing agent
- Elementary: Vineland Elementary
- Middle: L.A. Ainger Middle
- High: Lemon Bay High
Source: Stellar MLS. This data may not be complete. We recommend contacting the local school district to confirm school assignments for this home.


Get pre-qualified for a loan
At Zillow Home Loans, we can pre-qualify you in as little as 5 minutes with no impact to your credit score.An equal housing lender. NMLS #10287.
Sell for more on Zillow
Get a Zillow Showcase℠ listing at no additional cost and you could sell for .
$435,100
2% more
+$8,702
With Zillow Showcase(estimated)
$443,802
- Florida
- Charlotte County
- Rotonda West
- 33947
- 102 BROADMOOR LN
Nearby cities
Nearby zip codes
Other Rotonda West Topics
