Skip main navigation
PendingErrorPrice cut: $5.9K (6/27)
$359,000
3beds
2,482sqft

102 Brockton Dr, Madison, AL 35756

3beds
2,482sqft
Single family residence
Built in 2005
9,147 sqft
Garage-two car, garage-attached
$145 price/sqft
$8/mo HOA

What's special

Fenced backyardOpen-concept floor plan

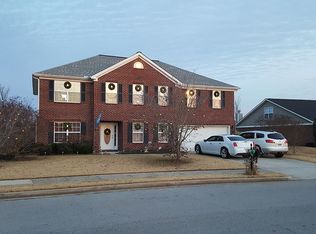
Beautifully updated 3-bedroom, 3 full bath home in the highly sought-after Madison City School District! This open-concept floor plan features a spacious living room with fireplace and a renovated kitchen with new appliances (2024). The main level offers two bedrooms, including a primary suite with a beautifully renovated bath (2024). Upstairs ...

45 days
|
567
|
31
|

Likely to sell faster than

Source: ValleyMLS,MLS#: 21920062MLS Logo
Travel times

Living Room

Kitchen

Primary Bedroom

Zillow last checked:

Listing updated:

Listed by:

Laura Rogers 256-464-2111,

eXp Realty LLC,

William Stephens 256-763-1337,

eXp Realty LLC

Source: ValleyMLS,MLS#: 21920062MLS Logo

Facts & features

Interior

Bedrooms & bathrooms
  • Bedrooms: 3
  • Bathrooms: 3
  • Full bathrooms: 3
Rooms
  • Room types: Master Bedroom, Living Room, Bedroom 2, Dining Room, Bedroom 3, Kitchen, Bonus Room
Primary bedroom
  • Features: Ceiling Fan(s), Wood Floor
  • Level: First
  • Area: 221
  • Dimensions: 17 x 13
Bedroom 2
  • Features: Wood Floor
  • Level: First
  • Area: 132
  • Dimensions: 11 x 12
Bedroom 3
  • Features: Wood Floor
  • Level: Second
  • Area: 154
  • Dimensions: 14 x 11
Dining room
  • Features: Wood Floor
  • Level: First
  • Area: 150
  • Dimensions: 15 x 10
Kitchen
  • Features: Granite Counters, Pantry, Wood Floor
  • Level: First
  • Area: 110
  • Dimensions: 11 x 10
Living room
  • Features: Wood Floor
  • Level: First
  • Area: 285
  • Dimensions: 19 x 15
Bonus room
  • Features: Wood Floor
  • Level: Second
  • Area: 168
  • Dimensions: 14 x 12
Heating
  • Central 2
Cooling
  • Central 2
Features
  • Has basement: No
  • Number of fireplaces: 1
  • Fireplace features: One
Interior area
  • Total interior livable area: 2,482 sqft

Property

Parking
  • Parking features: Garage-Two Car, Garage-Attached
Features
  • Levels: Two
  • Stories: 2
Lot
  • Size: 9,147 Square Feet
Details
  • Parcel number: 1706130000021002

Construction

Type & style
  • Home type: SingleFamily
  • Property subtype: Single Family Residence
Materials
  • Foundation: Slab
Condition
  • New construction: No
  • Year built: 2005

Utilities & green energy

  • Sewer: Public Sewer
  • Water: Public

Community & HOA

Community
  • Subdivision: Oxford
HOA
  • Has HOA: Yes
  • HOA fee: $100 annually
  • HOA name: Oxford HOA
Location
  • Region: Madison

Financial & listing details

  • Price per square foot: $145/sqft
  • Tax assessed value: $251,400
  • Annual tax amount: $1,810
  • Date on market: 6/5/2026

Price history

DateEventPrice
7/1/2026Pending sale$359,000$145/sqft
Source: ValleyMLS #21920062 Report a problem
6/27/2026Price change$359,000-1.6%$145/sqft
Source: ValleyMLS #21920062 Report a problem
6/5/2026Listed for sale$364,900+157.4%$147/sqft
Source: ValleyMLS #21920062 Report a problem
5/18/2012Sold$141,750$57/sqft
Source: ValleyMLS #830209 Report a problem

Public tax history

YearProperty taxesTax assessment
2025$1,810 +1.9%$25,140 +1.9%
2024$1,777 +2.2%$24,680 +2.2%
2023$1,738 -41.1%$24,140 -41.1%
2022$2,952 +26.5%$41,000 +26.5%
2020$2,334 +31.1%$32,420 +9.2%
2018$1,781 -0.7%$29,680
2017$1,793 $29,680 -80%
2016$1,793 $148,400 +400%
2015$1,793 $29,680

Find assessor info on the county website

Monthly payment

Est. payment
$1,973/mo
Principal & interest
$1851
Property taxes
$114
HOA Fees
$8
More affordability toolsChevron Right

Estimated market value

$356,200

$338,000 - $374,000

$2,124/mo

Climate risks

Explore flood, wildfire, and other predictive climate risk information for this property on First Street®️.

Neighborhood: 35756

Nearby schools

Mill Creek Elementary School
Grades PK-51.4 miles
10/10
GreatSchools® Rating
Test Score Rating
9/10
Student Progress Rating
10/10
Journey Middle School
Grades 6-82.4 miles
10/10
GreatSchools® Rating
Test Score Rating
9/10
Student Progress Rating
10/10
James Clemens High School
Grades 9-121.3 miles
8/10
GreatSchools® Rating
Test Score Rating
10/10
College Readiness Rating
8/10
Student Progress Rating
6/10