Located in Early ISD, this remarkable home presents a blend of spaciousness and functionality. Four generously sized bedrooms and three full bathrooms cater to the needs of families seeking living spaces. Two living areas provide versatility, offering spaces for relaxation, and family time. A standout feature of this property is the workshop with electricity and a roll-up door. This workshop with separate meter provides invaluable space for DIY projects, and storage, adding a layer of versatility to the home. Beyond its interior amenities, this home impresses with landscaping and outdoor spaces. A covered back porch, with TREX decking, provides the perfect setting for outdoor fun, while the landscaped yard offers a backdrop for relaxation. Whether you're seeking living space, a well-appointed workshop, or outdoor areas, this home offers the perfect combination of comfort and practicality. Don't miss the opportunity to experience the charm and versatility of this property firsthand.
Sold
Price Unknown
102 Broken Arrow St, Early, TX 76802
4beds
1,855sqft
Single Family Residence
Built in 1980
0.34 Acres Lot
$272,600 Zestimate®
$--/sqft
$1,894 Estimated rent
Home value
$272,600
$256,000 - $286,000
$1,894/mo
Zestimate® history
Owner options
List your home for rent
$1,894/mo
Rent Zestimate®
Find your next renter with Zillow Rental Manager. Plus, with online applications, you can quickly screen prospective tenants – for free.
$1,894/mo
Rent Zestimate®
Refinance and save
Refinancing to a lower rate could help reduce your monthly payments and save thousands over the life of the loan.
Explore your selling options
Work with a Zillow partner agent
Leverage their expertise and Zillow's premium Showcase listings to get your home seen by more buyers.
Get startedList with your own agent
Get your home in front of millions of buyers by listing it on Zillow.
Learn how to do itSell it yourself
Take full control of how buyers see your home on Zillow by listing For Sale by Owner (FSBO).
List your homeWhat's special
Zillow last checked:
Listing updated:
Listed by:
Sheri Wells 0478080 325-510-0444,
KWSynergy 325-510-0444
Bought with:
Ashton Hinton
Coldwell Banker - Mark Campbell & Assc
Source: NTREIS,MLS#: 20617585
Facts & features
Interior
Bedrooms & bathrooms
- Bedrooms: 4
- Bathrooms: 3
- Full bathrooms: 3
Primary bedroom
- Features: En Suite Bathroom, Walk-In Closet(s)
- Level: First
- Dimensions: 11 x 15
Primary bedroom
- Level: First
- Dimensions: 13 x 11
Bedroom
- Level: First
- Dimensions: 10 x 10
Bedroom
- Level: First
- Dimensions: 10 x 11
Primary bathroom
- Features: Built-in Features, En Suite Bathroom
- Level: First
- Dimensions: 10 x 6
Den
- Features: Ceiling Fan(s)
- Level: First
- Dimensions: 13 x 18
Dining room
- Level: First
- Dimensions: 13 x 10
Other
- Features: Built-in Features
- Level: First
- Dimensions: 7 x 4
Other
- Features: Built-in Features
- Level: First
- Dimensions: 8 x 7
Kitchen
- Features: Built-in Features, Dual Sinks, Pantry
- Level: First
- Dimensions: 12 x 9
Laundry
- Features: Built-in Features
- Level: First
- Dimensions: 6 x 8
Living room
- Level: First
- Dimensions: 11 x 17
Mud room
- Level: First
- Dimensions: 4 x 9
Heating
- Central, Electric
Cooling
- Central Air, Ceiling Fan(s), Electric
Appliances
- Included: Dishwasher, Electric Range, Disposal, Microwave
Features
- In-Law Floorplan, Multiple Master Suites
- Windows: Window Coverings
- Has basement: No
- Has fireplace: No
Interior area
- Total interior livable area: 1,855 sqft
Property
Parking
- Total spaces: 3
- Parking features: Attached Carport, Converted Garage, Carport, Driveway, On Site
- Carport spaces: 3
- Has uncovered spaces: Yes
Features
- Levels: One
- Stories: 1
- Patio & porch: Covered
- Exterior features: Storage
- Pool features: None
- Fencing: Chain Link
Lot
- Size: 0.34 Acres
- Dimensions: 100 x 150
Details
- Parcel number: 49203
Construction
Type & style
- Home type: SingleFamily
- Architectural style: Traditional,Detached
- Property subtype: Single Family Residence
Materials
- Brick
- Foundation: Slab
- Roof: Composition
Condition
- Year built: 1980
Utilities & green energy
- Sewer: Public Sewer
- Water: Public
- Utilities for property: Electricity Connected, Sewer Available, Separate Meters, Water Available
Community & HOA
Community
- Security: Smoke Detector(s)
- Subdivision: Fawn Ridge III
HOA
- Has HOA: No
Location
- Region: Early
Financial & listing details
- Tax assessed value: $263,010
- Annual tax amount: $4,631
- Date on market: 5/16/2024
- Cumulative days on market: 93 days
- Listing terms: Cash,Conventional
- Electric utility on property: Yes
Price history
| Date | Event | Price |
|---|---|---|
| 9/6/2024 | Sold | -- |
Source: NTREIS #20617585 Report a problem | ||
| 8/28/2024 | Pending sale | $259,000$140/sqft |
Source: NTREIS #20617585 Report a problem | ||
| 8/16/2024 | Contingent | $259,000$140/sqft |
Source: NTREIS #20617585 Report a problem | ||
| 6/7/2024 | Price change | $259,000-2.3%$140/sqft |
Source: NTREIS #20617585 Report a problem | ||
| 5/16/2024 | Listed for sale | $265,000+60.7%$143/sqft |
Source: NTREIS #20617585 Report a problem | ||
| 6/2/2017 | Sold | -- |
Source: Agent Provided Report a problem | ||
| 4/22/2017 | Pending sale | $164,900$89/sqft |
Source: MCCLUSKEY & ASSOCIATES #13579054 Report a problem | ||
| 4/14/2017 | Listed for sale | $164,900$89/sqft |
Source: MCCLUSKEY & ASSOCIATES #13579054 Report a problem | ||
Public tax history
| Year | Property taxes | Tax assessment |
|---|---|---|
| 2026 | -- | $237,576 +11.6% |
| 2025 | $1,966 -37.1% | $212,851 +10% |
| 2024 | $3,125 | $193,501 +10% |
| 2023 | -- | $175,910 +10% |
| 2022 | $2,885 | $159,918 +10% |
| 2021 | -- | $145,380 +5% |
| 2020 | -- | $138,400 +8.6% |
| 2018 | -- | $127,440 +8.3% |
| 2017 | -- | $117,720 |
| 2016 | -- | $117,720 |
| 2015 | -- | $117,720 +0.2% |
| 2014 | -- | $117,520 +19.1% |
| 2012 | -- | $98,650 |
| 2011 | -- | $98,650 |
| 2010 | -- | $98,650 +0.9% |
| 2009 | -- | $97,790 |
| 2008 | -- | $97,790 +4.1% |
| 2007 | -- | $93,902 |
Find assessor info on the county website
Neighborhood: 76802
Nearby homes
- $215,3002 bd2 ba1.9k sqft100 Broken Arrow St, Early, TX 76802Off Market
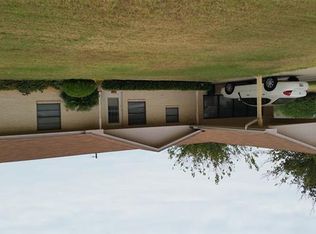
- $212,100-- bd2 ba1.6k sqft104 Broken Arrow St, Early, TX 76802Off Market
- $150,600-- bd1 ba1.2k sqft103 Broken Arrow St, Early, TX 76802Off Market
- $323,4003 bd2 ba1.5k sqft108 Broken Arrow St, Early, TX 76802Off Market

- $144,200-- bd1 ba1.1k sqft101 Broken Arrow St, Early, TX 76802Off Market
- $206,0003 bd1 ba1.7k sqft105 Broken Arrow St, Early, TX 76802Off Market
- $262,9004 bd2 ba1.8k sqft207 Sundown St, Early, TX 76802Off Market
- $224,300-- bd1 ba1.8k sqft107 Broken Arrow St, Early, TX 76802Off Market
Nearby schools
GreatSchools rating
- NAEarly Primary SchoolGrades: PK-2Distance: 0.4 mi
- 7/10Early Middle SchoolGrades: 6-8Distance: 0.5 mi
- 7/10Early High SchoolGrades: 9-12Distance: 0.4 mi
Schools provided by the listing agent
- Elementary: Early
- Middle: Early
- High: Early
- District: Early ISD
Source: NTREIS. This data may not be complete. We recommend contacting the local school district to confirm school assignments for this home.
- Texas
- Brown County
- Early
- 76802
- 102 Broken Arrow St
