Welcome home to this very well maintained and oh so charming coastal ranch-style residence. Features include a open floor plan, 4 spacious bedrooms, and 3 bathrooms. The beautifully designed kitchen features sleek granite, stainless appliances and plenty of cabinetry for storage. The layout blends an inviting eat in kitchen, while the bar provides additional seating. The front covered patio is welcoming and perfect for enjoying a island breeze. The fenced in back yard offers a great covered porch for entertaining and grilling. An absolute perfect blend of comfort and style with an inviting atmosphere. Great mid-south location, conveniently located for easy on and off the Island, ease to shopping, and restaurants.. Inside, the home boasts a bright and airy living area, a well-appointed kitchen with modern appliances, and a dining space ideal for entertaining. The primary suite offers a private retreat with an en-suite bath, while three additional bedrooms provide plenty of room for family and guests. The home is currently in the FLETC rental program grossing a little over $70k a year. This residence is sold furnished, just bring your suitcase and unpack.
Sold for $679,900
$679,900
102 Brookfield Trc, Saint Simons Island, GA 31522
4beds
2,225sqft
Single Family Residence
Built in 2015
6,969 Square Feet Lot
$-- Zestimate®
$306/sqft
$4,113 Estimated rent
Home value
Not available
Estimated sales range
Not available
$4,113/mo
Zestimate® history
Owner options
List your home for rent
$4,113/mo
Rent Zestimate®
Find your next renter with Zillow Rental Manager. Plus, with online applications, you can quickly screen prospective tenants – for free.
$4,113/mo
Rent Zestimate®
Refinance and save
$4,360/mo
Est. payment
Refinancing to a lower rate could help reduce your monthly payments and save thousands over the life of the loan.
$4,360/mo
Est. payment
Explore your selling options
Work with a Zillow partner agent
Leverage their expertise and Zillow's premium Showcase listings to get your home seen by more buyers.
Get startedList with your own agent
Get your home in front of millions of buyers by listing it on Zillow.
Learn how to do itSell it yourself
Take full control of how buyers see your home on Zillow by listing For Sale by Owner (FSBO).
List your homeWhat's special
Modern appliancesScenic viewsInviting eat in kitchenOpen floor planWell-appointed kitchenEn-suite bathFront covered patio
Zillow last checked:
Listing updated:
Listed by:
Holly Ponsell 912-217-1631,
Keller Williams GA Communities
Bought with:
Brad Walker, 213637
Walker Realty Inc.
Source: Scout MLS,MLS#: 1651727
Facts & features
Interior
Bedrooms & bathrooms
- Bedrooms: 4
- Bathrooms: 3
- Full bathrooms: 3
Heating
- Central, Electric
Cooling
- Central Air, Electric
Appliances
- Included: Disposal, Dishwasher, Microwave, Refrigerator, Self Cleaning Oven
- Laundry: Electric Dryer Hookup, Gas Dryer Hookup, Laundry Room, Sink, Washer Hookup
Features
- Ceiling Fan(s), Crown Molding, Double Vanity, Pantry, Soaking Tub, Vaulted Ceiling(s), Walk-In Closet(s), Separate Shower, Breakfast Bar
- Flooring: Carpet, Hardwood, Tile
- Has basement: No
- Furnished: Yes
Interior area
- Total structure area: 2,225
- Total interior livable area: 2,225 sqft
Property
Parking
- Total spaces: 2
- Parking features: Garage
- Garage spaces: 2
Features
- Patio & porch: Covered, Deck, Patio
- Has private pool: Yes
- Fencing: Privacy
Lot
- Size: 6,969 Square Feet
Details
- Parcel number: 0410025
Construction
Type & style
- Home type: SingleFamily
- Architectural style: Ranch
- Property subtype: Single Family Residence
Materials
- Brick, Stucco
- Roof: Asphalt
Condition
- As Is
- Year built: 2015
Details
- Warranty included: Yes
Utilities & green energy
- Sewer: Public Sewer
- Water: Public
- Utilities for property: Electricity Available, Sewer Available, Water Available
Community & HOA
Community
- Security: Smoke Detector(s)
- Subdivision: Oak Forest
HOA
- Has HOA: Yes
- Amenities included: Management
- HOA fee: $165 annually
Location
- Region: Saint Simons Island
Financial & listing details
- Price per square foot: $306/sqft
- Tax assessed value: $668,900
- Annual tax amount: $6,447
- Date on market: 2/5/2025
- Electric utility on property: Yes
Price history
| Date | Event | Price |
|---|---|---|
| 8/1/2025 | Sold | $679,900-2.9%$306/sqft |
Source: Scout MLS #1651727 Report a problem | ||
| 7/3/2025 | Pending sale | $699,900$315/sqft |
Source: Scout MLS #1651727 Report a problem | ||
| 6/12/2025 | Price change | $699,900-3.3%$315/sqft |
Source: Scout MLS #1651727 Report a problem | ||
| 6/4/2025 | Price change | $724,000-3.3%$325/sqft |
Source: Scout MLS #1651727 Report a problem | ||
| 5/20/2025 | Price change | $749,000-1.4%$337/sqft |
Source: Scout MLS #1651727 Report a problem | ||
| 5/5/2025 | Price change | $759,900-1.9%$342/sqft |
Source: Scout MLS #1651727 Report a problem | ||
| 4/17/2025 | Price change | $775,000-3.1%$348/sqft |
Source: Scout MLS #1651727 Report a problem | ||
| 3/30/2025 | Price change | $799,900-2.4%$360/sqft |
Source: Scout MLS #1651727 Report a problem | ||
| 3/17/2025 | Price change | $819,900-1.2%$368/sqft |
Source: Scout MLS #1651727 Report a problem | ||
| 2/17/2025 | Price change | $829,900-2.9%$373/sqft |
Source: Scout MLS #1651727 Report a problem | ||
| 2/5/2025 | Listed for sale | $854,900+115.3%$384/sqft |
Source: Scout MLS #1651727 Report a problem | ||
| 7/29/2016 | Sold | $397,000-7.7%$178/sqft |
Source: Scout MLS #1571697 Report a problem | ||
| 5/9/2016 | Price change | $429,990-2.3%$193/sqft |
Source: Palmetto Realty Group #1571697 Report a problem | ||
| 7/11/2015 | Price change | $439,990+2.3%$198/sqft |
Source: Palmetto Realty Group #1571697 Report a problem | ||
| 5/7/2015 | Price change | $429,990+7.5%$193/sqft |
Source: Palmetto Realty Group #1571697 Report a problem | ||
| 12/31/2014 | Listed for sale | $399,990+492.6%$180/sqft |
Source: Palmetto Realty Group #1571697 Report a problem | ||
| 12/3/2014 | Sold | $67,500$30/sqft |
Source: Scout MLS #1569461 Report a problem | ||
Public tax history
| Year | Property taxes | Tax assessment |
|---|---|---|
| 2025 | $6,498 +0.8% | $267,560 -0.1% |
| 2024 | $6,448 -3.9% | $267,840 |
| 2023 | $6,707 +18.5% | $267,840 +21.4% |
| 2022 | $5,659 +21% | $220,680 +25.4% |
| 2021 | $4,675 | $175,960 |
| 2020 | -- | $175,960 +15% |
| 2019 | $4,719 +14.6% | $153,000 |
| 2018 | $4,120 | $153,000 +5.5% |
| 2017 | $4,120 +5.3% | $145,000 +44.8% |
| 2016 | $3,911 +54.7% | $100,120 +270.8% |
| 2015 | $2,528 +249.6% | $27,000 -10% |
| 2014 | $723 | $30,000 |
Find assessor info on the county website
Neighborhood: 31522
Nearby homes
- $500,0003 bd3 ba1.6k sqft103 Brookfield Trc, Saint Simons Island, GA 31522Sold

- $611,8003 bd2 ba1.7k sqft104 Brookfield Trce, Saint Simons Island, GA 31522Off Market
- $512,5003 bd2 ba1.6k sqft100 Brookfield Trc, Saint Simons Island, GA 31522Off Market
- $--3 bd3 ba1.6k sqft103 Brookfield Trce, Saint Simons Island, GA 31522Off Market
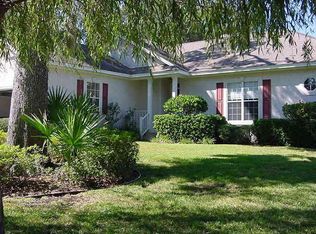
- $514,0003 bd2 ba1.5k sqft101 Brookfield Trc, Saint Simons Island, GA 31522Off Market
- $563,1003 bd2 ba1.9k sqft105 Brookfield Trc, Saint Simons Island, GA 31522Off Market
- $865,9003 bd3 ba2.9k sqft106 Brookfield Trc, Saint Simons Island, GA 31522Off Market
- $623,6004 bd3 ba1.6k sqft118 Shadow Wood Bnd, Saint Simons Island, GA 31522Off Market
Nearby schools
GreatSchools rating
- 9/10Oglethorpe Point Elementary SchoolGrades: PK-5Distance: 3.7 mi
- 6/10Glynn Middle SchoolGrades: 6-8Distance: 5.3 mi
- 10/10Glynn AcademyGrades: 9-12Distance: 5.6 mi
Schools provided by the listing agent
- Elementary: Oglethorpe
- Middle: Glynn Middle School
- High: Glynn Academy
Source: Scout MLS. This data may not be complete. We recommend contacting the local school district to confirm school assignments for this home.


Get pre-qualified for a loan
At Zillow Home Loans, we can pre-qualify you in as little as 5 minutes with no impact to your credit score.An equal housing lender. NMLS #10287.
- Georgia
- Glynn County
- Saint Simons Island
- 31522
- 102 Brookfield Trc
Nearby cities
Nearby zip codes
Other Saint Simons Island Topics
- Apartments for Rent in 31522
- Houses for Sale in 31522
- Houses for Rent in 31522
- 31522 Real Estate
- Saint Simons Island Condos
- Houses for Sale in Saint Simons Island
- Newest Listings in Saint Simons Island
- Saint Simons Island Home Values
- Saint Simons Island Real Estate Agents
- Saint Simons Island Refinance
- Saint Simons Island Mortgage Rates
