Skip main navigation
Sold for $730,000
  • $730,000

    102 Brookhaven Ln, Downingtown, PA 19335

    4beds
    2,920sqft
    Single Family Residence
    Built in 2004
    0.49 Acres Lot
    $751,300 Zestimate®
    $250/sqft
    $3,726 Estimated rent

    Home value

    $751,300

    $706,000 - $804,000

    $3,726/mo

    Zestimate® history
    Loading
    Loading...

    Owner options

    List your home for rent

    $3,726/mo

    Rent Zestimate®

    Find your next renter with Zillow Rental Manager. Plus, with online applications, you can quickly screen prospective tenants – for free.

    Learn more

    $3,726/mo

    Rent Zestimate®

    Refinance and save

    $5,375/mo

    Est. payment

    Refinancing to a lower rate could help reduce your monthly payments and save thousands over the life of the loan.

    See today's rates

    $5,375/mo

    Est. payment

    Explore your selling options

    Work with a Zillow partner agent

    Leverage their expertise and Zillow's premium Showcase listings to get your home seen by more buyers.

    Get started

    List with your own agent

    Get your home in front of millions of buyers by listing it on Zillow.

    Learn how to do it

    Sell it yourself

    Take full control of how buyers see your home on Zillow by listing For Sale by Owner (FSBO).

    List your home

    What's special

    Wood-burning fireplacePrivate backyardJacuzzi tubDining roomSliding glass doorsAdditional bedroomsSunlit home office
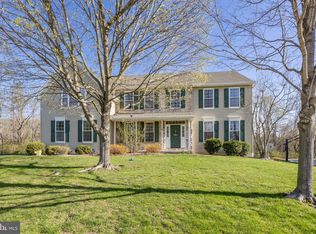
    Welcome to 102 Brookhaven Lane! This 4-bedroom, 2.5-bath home is nestled in the desirable Hopewell neighborhood within the highly sought-after Downingtown Area School District. As you enter, you're greeted by a bright foyer with soaring cathedral ceilings. To the left, the formal living room seamlessly connects to the dining room, where large windows fill the space with natural light, creating a warm and airy atmosphere. To the right of the foyer is a sunlit home office, complete with built-in bookshelves framing the windows—perfect for remote work or a quiet reading nook. Toward the back of the home, you’ll find the beautifully updated eat-in kitchen featuring granite countertops, an island with seating, and ample cabinet space. Sliding glass doors lead to the back deck, offering an ideal setup for indoor-outdoor living and entertaining. Enjoy your morning coffee or host a summer gathering on the back deck overlooking a flat, private backyard. The kitchen opens directly into the spacious family room, which boasts a wood-burning fireplace (easily convertible to gas) and vaulted ceilings for an inviting and cozy feel. A convenient laundry room and powder room complete the first floor. Upstairs, the generous primary bedroom includes an en-suite bathroom with double vanities and a jacuzzi tub. Three additional bedrooms share a full hallway bath with a double sink and tub/shower combo. Located just minutes from local restaurants, coffee shops, stores, and major commuter routes, this home offers both comfort and convenience. Don’t miss your opportunity—schedule your showing today!

    Zillow last checked:

    Listing updated:

    Listed by:

    Lauren Dickerman 610-363-4383,

    Keller Williams Real Estate -Exton,

    Co-Listing Agent: Tricia S Kiddie 610-580-3299,

    Keller Williams Real Estate -Exton

    Bought with:

    Molly Caso, RS322644

    Keller Williams Real Estate -Exton

    Source: Bright MLS,MLS#: PACT2104500MLS Logo

    Facts & features

    Interior

    Bedrooms & bathrooms
    • Bedrooms: 4
    • Bathrooms: 3
    • Full bathrooms: 2
    • 1/2 bathrooms: 1
    • Main level bathrooms: 1
    Rooms
    • Room types: Living Room, Dining Room, Primary Bedroom, Bedroom 2, Bedroom 3, Bedroom 4, Kitchen, Family Room, Foyer, Office, Primary Bathroom, Full Bath, Half Bath
    Primary bedroom
    • Level: Upper
    • Dimensions: 16 X 13
    Bedroom 2
    • Level: Upper
    • Dimensions: 11 X 17
    Bedroom 3
    • Level: Upper
    • Dimensions: 14 X 11
    Bedroom 4
    • Level: Upper
    Primary bathroom
    • Level: Upper
    Dining room
    • Level: Main
    • Dimensions: 14 X 13
    Family room
    • Level: Main
    • Dimensions: 15 X 19
    Foyer
    • Level: Main
    Other
    • Level: Upper
    Half bath
    • Level: Main
    Kitchen
    • Level: Main
    • Dimensions: 21 X 14
    Living room
    • Level: Main
    • Dimensions: 14 X 14
    Office
    • Level: Main
    Heating
    • Forced Air, Propane
    Cooling
    • Central Air, Electric
    Appliances
    • Included: Water Heater
    • Laundry: Main Level
    Features
    • Ceiling Fan(s), Family Room Off Kitchen, Floor Plan - Traditional, Formal/Separate Dining Room, Kitchen Island, Primary Bath(s), Bathroom - Tub Shower, Walk-In Closet(s)
    • Flooring: Carpet, Wood
    • Basement: Unfinished
    • Number of fireplaces: 1
    • Fireplace features: Wood Burning
    Interior area
    • Total structure area: 2,920
    • Total interior livable area: 2,920 sqft
    • Finished area above ground: 2,920

    Property

    Parking
    • Total spaces: 2
    • Parking features: Inside Entrance, Garage Faces Side, Driveway, Attached
    • Attached garage spaces: 2
    • Has uncovered spaces: Yes
    Accessibility
    • Accessibility features: None
    Features
    • Levels: Two
    • Stories: 2
    • Patio & porch: Deck
    • Exterior features: Sidewalks
    • Pool features: None
    Lot
    • Size: 0.49 Acres
    Details
    • Additional structures: Above Grade
    • Parcel number: 3005 0373
    • Zoning: RES
    • Special conditions: Standard

    Construction

    Type & style
    • Home type: SingleFamily
    • Architectural style: Traditional
    • Property subtype: Single Family Residence
    Materials
    • Vinyl Siding, Stone
    • Foundation: Concrete Perimeter
    • Roof: Shingle
    Condition
    • Excellent
    • New construction: No
    • Year built: 2004

    Utilities & green energy

    • Electric: Underground
    • Sewer: Public Sewer
    • Water: Public

    Community & HOA

    Community
    • Subdivision: Hopewell
    HOA
    • Has HOA: Yes
    • Services included: Common Area Maintenance
    • HOA fee: $750 annually
    • HOA name: NEXT DOOR PROPERTY MGMT
    Location
    • Region: Downingtown
    • Municipality: EAST BRANDYWINE TWP

    Financial & listing details

    • Price per square foot: $250/sqft
    • Tax assessed value: $264,310
    • Annual tax amount: $10,282
    • Date on market: 7/22/2025
    • Listing agreement: Exclusive Right To Sell
    • Listing terms: Conventional,Cash,FHA,VA Loan,USDA Loan
    • Inclusions: Kitchen Refrigerator, Washer, Dryer, Brinks Security Equipment (cameras, Window And Motion Sensors) All In As Is Condition With No Monetary Value
    • Ownership: Fee Simple

    Price history

    DateEventPrice
    9/11/2025Sold$730,000-0.7%$250/sqft
    Source: Bright MLS #PACT2104500 Report a problem
    8/5/2025Contingent$735,000$252/sqft
    Source: Bright MLS #PACT2104500 Report a problem
    7/22/2025Listed for sale$735,000+13.1%$252/sqft
    Source: Bright MLS #PACT2104500 Report a problem
    7/18/2022Listing removed$650,000$223/sqft
    Source: Bright MLS #PACT2027764 Report a problem
    7/6/2022Contingent$650,000$223/sqft
    Source: Bright MLS #PACT2027764 Report a problem
    6/24/2022Listed for sale$650,000+69%$223/sqft
    Source: Bright MLS #PACT2027764 Report a problem
    8/27/2004Sold$384,700$132/sqft
    Source: Public Record Report a problem

    Public tax history

    YearProperty taxesTax assessment
    2025$10,283 +1.6%$264,310
    2024$10,121 +3.1%$264,310
    2023$9,816 +4.3%$264,310
    2022$9,412 +1.2%$264,310
    2021$9,303 +216.5%$264,310
    2020$2,939 -67.7%$264,310
    2019$9,096 +1.1%$264,310
    2018$9,000 +9900%$264,310
    2017$90 -98.9%$264,310
    2016$7,909 $264,310
    2015$7,909 $264,310
    2014$7,909 $264,310
    2013-- $264,310
    2012-- $264,310
    2011-- $264,310
    2010-- $264,310
    2009-- $264,310
    2008-- $264,310
    2007-- $264,310 +1%
    2006-- $261,600 -20%
    2005-- $327,140
    Find assessor info on the county website

    Neighborhood: 19335

    Nearby schools

    GreatSchools rating
    Schools provided by the listing agent
    • Middle: Downingtown
    • High: Downingtown Hs West Campus
    • District: Downingtown Area

    Source: Bright MLS. This data may not be complete. We recommend contacting the local school district to confirm school assignments for this home.

    Get a cash offer in 3 minutes
    Find out how much your home could sell for in as little as 3 minutes with a no-obligation cash offer.
    Estimated market value
    $751,300
    Get a cash offer in 3 minutes
    Find out how much your home could sell for in as little as 3 minutes with a no-obligation cash offer.
    Estimated market value
    $751,300