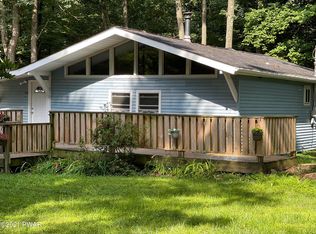
TOTALLY RENOVATED THREE-BEDROOM TWO-FULL-BATHROOM CONTEMPORARY HOME SET WITHIN A DESIRABLE POCONOS COMMUNITY. Welcome to this stunningly renovated home, perfectly situated on a private lot and thoughtfully designed to blend comfort, style, and function. From the moment you arrive, the charm begins with a covered front porch that invites you inside. Step through the door to find a fresh, modern interior featuring all-new paint and beautiful new flooring that flows effortlessly throughout the home. The open-concept living space is highlighted by soaring vaulted ceilings, creating an airy and inviting atmosphere. Newly installed ceiling lighting and fixtures add a touch of sophistication, ensuring every room feels bright and welcoming. At the heart of the home is the beautifully updated eat-in kitchen, showcasing gleaming granite countertops and ample space for cooking, casual dining, and entertaining. Adjacent, a dedicated dining room provides the perfect setting for hosting family gatherings or dinner parties. The thoughtful layout includes a first-floor bedroom, making the home ideal for those seeking single-level living or convenient guest accommodations. Upstairs, the primary suite is a true retreat, boasting a spacious walk-in closet and a spa-like bathroom with a luxurious walk-in tile shower. A second brand-new bathroom offers the same attention to detail, featuring modern finishes on the lower level. Outdoor living is equally enjoyable, with a covered side porch perfect for summer barbecues or relaxing on warm evenings. A one-car garage with electric and an additional shed provides excellent storage and workspace options. The private lot offers a peaceful setting while keeping you close to local amenities and commuter routes. Located within the Delaware Valley School District, and just minutes from the Dingmans Bridge and Town of Milford, this home is the affordable way into Milford you have been waiting for!
Sold for $250,000
$250,000
102 Brownstone Dr, Milford, PA 18337
3beds
1,386sqft
Single Family Residence
Built in 1985
0.43 Acres Lot
$252,500 Zestimate®
$180/sqft
$2,505 Estimated rent
Home value
$252,500
$215,000 - $295,000
$2,505/mo
Zestimate® history
Owner options
List your home for rent
$2,505/mo
Rent Zestimate®
Find your next renter with Zillow Rental Manager. Plus, with online applications, you can quickly screen prospective tenants – for free.
$2,505/mo
Rent Zestimate®
Refinance and save
$2,861/mo
Est. payment
Refinancing to a lower rate could help reduce your monthly payments and save thousands over the life of the loan.
$2,861/mo
Est. payment
Explore your selling options
Work with a Zillow partner agent
Leverage their expertise and Zillow's premium Showcase listings to get your home seen by more buyers.
Get startedList with your own agent
Get your home in front of millions of buyers by listing it on Zillow.
Learn how to do itSell it yourself
Take full control of how buyers see your home on Zillow by listing For Sale by Owner (FSBO).
List your homeWhat's special
First-floor bedroomPrivate lotFresh modern interiorAll-new paintCovered front porchBrand-new bathroomBeautifully updated eat-in kitchen
Zillow last checked:
Listing updated:
Listed by:
Lisa McAteer 570-832-4425,
Keller Williams RE 402 Broad,
Kyle Hickey,
Keller Williams RE 402 Broad
Bought with:
Lisa McAteer, RS344103
Keller Williams RE 402 Broad
Kyle Hickey
Keller Williams RE 402 Broad
Source: PWAR as distributed by MLS GRID,MLS#: PW253127
Facts & features
Interior
Bedrooms & bathrooms
- Bedrooms: 3
- Bathrooms: 2
- Full bathrooms: 2
Primary bedroom
- Area: 132
- Dimensions: 12 x 11
Bedroom 2
- Area: 107.8
- Dimensions: 9.8 x 11
Bedroom 3
- Area: 132
- Dimensions: 11 x 12
Primary bathroom
- Area: 50
- Dimensions: 5 x 10
Bathroom 2
- Area: 36.5
- Dimensions: 5 x 7.3
Dining room
- Area: 81.9
- Dimensions: 9.1 x 9
Kitchen
- Area: 165
- Dimensions: 15 x 11
Living room
- Area: 204.82
- Dimensions: 13.3 x 15.4
Heating
- Baseboard, Electric
Cooling
- Ceiling Fan(s), Wall Unit(s)
Appliances
- Included: Electric Range, Microwave, Refrigerator
Features
- Ceiling Fan(s), Vaulted Ceiling(s), Walk-In Closet(s), Open Floorplan, Granite Counters, Drywall
- Flooring: Vinyl
- Windows: Insulated Windows
- Basement: Crawl Space
Interior area
- Total structure area: 1,386
- Total interior livable area: 1,386 sqft
- Finished area above ground: 1,386
- Finished area below ground: 0
Property
Parking
- Total spaces: 1
- Parking features: Detached, Oversized, Off Street, Garage
- Garage spaces: 1
Features
- Levels: Two
- Stories: 2
- Patio & porch: Covered, Side Porch
- Pool features: Community, Association
- Body of water: Sunrise Lake
Lot
- Size: 0.43 Acres
- Features: Back Yard, Private, Wooded, Rectangular Lot
Details
- Additional structures: Garage(s), Shed(s)
- Parcel number: 122.010127 018771
- Zoning: Residential
Construction
Type & style
- Home type: SingleFamily
- Architectural style: Contemporary
- Property subtype: Single Family Residence
Materials
- Wood Siding, T1-11
- Foundation: Block
- Roof: Asphalt
Condition
- Updated/Remodeled
- New construction: No
- Year built: 1985
Utilities & green energy
- Electric: 200+ Amp Service
- Water: Well
- Utilities for property: Cable Available, Water Connected, Sewer Connected, Electricity Connected
Community & HOA
Community
- Features: Fishing, Tennis Court(s), Pool, Playground, Lake
- Security: 24 Hour Security, Security Service
- Subdivision: Sunrise Lakes
HOA
- Has HOA: Yes
- Amenities included: Basketball Court, Security, Snow Removal, Pool, Playground
- Services included: Snow Removal
- HOA fee: $1,100 annually
- Second HOA fee: $1,100 one time
Location
- Region: Milford
Financial & listing details
- Price per square foot: $180/sqft
- Tax assessed value: $19,350
- Annual tax amount: $3,047
- Date on market: 9/19/2025
- Cumulative days on market: 129 days
- Listing terms: 1031 Exchange,USDA Loan,VA Loan,FHA,Cash,Conventional
- Electric utility on property: Yes
- Road surface type: Paved
Price history
| Date | Event | Price |
|---|---|---|
| 2/25/2026 | Sold | $250,000-7.1%$180/sqft |
Source:  PWAR as distributed by MLS GRID #PW253127 Report a problem PWAR as distributed by MLS GRID #PW253127 Report a problem | ||
| 1/5/2026 | Pending sale | $269,000$194/sqft |
Source: PWAR as distributed by MLS GRID #PW253127 Report a problem | ||
| 12/4/2025 | Price change | $269,000-2.2%$194/sqft |
Source: PWAR as distributed by MLS GRID #PW253127 Report a problem | ||
| 11/18/2025 | Price change | $275,000-3.5%$198/sqft |
Source: PWAR as distributed by MLS GRID #PW253127 Report a problem | ||
| 10/28/2025 | Price change | $285,000-4.7%$206/sqft |
Source: PWAR as distributed by MLS GRID #PW253127 Report a problem | ||
| 9/19/2025 | Listed for sale | $299,000+92.9%$216/sqft |
Source: PWAR as distributed by MLS GRID #PW253127 Report a problem | ||
| 8/8/2025 | Sold | $155,000+1269.3%$112/sqft |
Source: Public Record Report a problem | ||
| 8/19/2018 | Listing removed | $1,250$1/sqft |
Source: WRI Property Management Report a problem | ||
| 8/9/2018 | Listed for rent | $1,250$1/sqft |
Source: WRI Property Management Report a problem | ||
| 1/3/2018 | Sold | $11,320$8/sqft |
Source: Public Record Report a problem | ||
Public tax history
| Year | Property taxes | Tax assessment |
|---|---|---|
| 2025 | $3,061 +4.7% | $19,350 |
| 2024 | $2,923 +1.5% | $19,350 |
| 2023 | $2,880 +2.7% | $19,350 |
| 2022 | $2,803 +1% | $19,350 |
| 2021 | $2,774 +0.5% | $19,350 |
| 2020 | $2,760 +3.6% | $19,350 |
| 2019 | $2,665 | $19,350 |
| 2018 | $2,665 | $19,350 |
| 2017 | -- | $19,350 |
| 2016 | -- | $19,350 |
| 2015 | -- | $19,350 |
| 2014 | -- | $19,350 |
| 2013 | -- | $19,350 |
| 2012 | -- | $19,350 |
| 2011 | -- | $19,350 |
| 2010 | -- | $19,350 |
Find assessor info on the county website
Neighborhood: 18337
Nearby homes
- $252,2003 bd2 ba1.9k sqft131 Cobblestone Dr, Milford, PA 18337Off Market

- $240,9003 bd1 ba1.1k sqft104 Brownstone Dr, Milford, PA 18337Off Market
- $260,9003 bd2 ba1.6k sqft133 Cobblestone Dr, Milford, PA 18337Off Market
- $293,8003 bd2 ba2.2k sqft131 Brownstone Dr, Milford, PA 18337Off Market

- $--0.36 AcresBrownstone Dr, Milford, PA 18337Off Market
- $240,5003 bd2 ba1.7k sqft103 Brownstone Dr, Milford, PA 18337Off Market
- $280,9003 bd2 ba1.6k sqft106 Brownstone Dr, Milford, PA 18337Sold
- $269,7003 bd2 ba2.4k sqft105 Waterwheel Ct, Milford, PA 18337Off Market
Nearby schools
GreatSchools rating
- 8/10Dingman-Delaware El SchoolGrades: 3-5Distance: 1.6 mi
- 7/10Dingman-Delaware Middle SchoolGrades: 6-8Distance: 1.7 mi
- 9/10Delaware Valley High SchoolGrades: 9-12Distance: 8.6 mi
Get a cash offer in 3 minutes
Find out how much your home could sell for in as little as 3 minutes with a no-obligation cash offer.
Estimated market value
$252,500
Get a cash offer in 3 minutes
Find out how much your home could sell for in as little as 3 minutes with a no-obligation cash offer.
Estimated market value
$252,500
- Pennsylvania
- Pike County
- Milford
- 18337
- 102 Brownstone Dr
Nearby cities
Nearby zip codes
Other Milford Topics
