This beautifully maintained 2,237 sq ft townhome lives large with a thoughtfully designed layout and filled with abundant natural light. Situated on a quiet street backing to natural area. The main level features hardwood floors, 9-foot ceilings, and a dramatic cathedral ceiling in the south-facing living room. A gas fireplace brings an elegant yet cozy feel to the space coupled with full lite doors to the back patio. The kitchen includes marble countertops, a deep single-bowl sink, marble counters, updated hardware, and a well-positioned island with seating for three, providing an easy flow for everyday living and entertaining. The primary suite is conveniently located on the first floor and features a spacious walk-in closet and a large en-suite bathroom with jacuzzi tub for luxurious soaks, separate shower, and double vanity with crisp marble top. A half bath and first-floor laundry room add to the home's functionality. The upstairs, with easy clean hardwood look alike vinyl flooring throughout, offers three generously sized bedrooms, an oversized bathroom with double vanity and tile floor, and a versatile loft with custom wooden built-ins. Walk-in closets and ample storage are found throughout the home. Additional highlights include a one-car garage with built-in shelving and new garage door (2021), a private back deck with gate and storage closet, and a quiet, walkable neighborhood setting. Tucked away in the Landings at Pine Creek, this property offers a peaceful setting while remaining just minutes from all the conveniences and the excitement of Downtown Cary, including its popular restaurants, shops, and park. Just 2 miles from US-1 for a quick commute to the surrounding areas. This home offers both comfort and accessibility with all the amenities. Close to Down Town Raleigh, Grocery stores, Restaurants, Easy, low-maintenance living with an HOA that takes care of front yard landscaping, common areas, Roof and exterior siding and private roads. For full details, refer to The Landings at Pine Creek Townhomes - Maintenance Responsibility Policy outlining homeowner responsibilities. Don't miss the Tankless water heater in the outdoor storage and beautiful oversized Deck
Sold for $445,000
$445,000
102 Brush Stream Dr, Cary, NC 27511
4beds
2,237sqft
Townhouse, Residential
Built in 1999
3,049 Square Feet Lot
$445,400 Zestimate®
$199/sqft
$2,412 Estimated rent
Home value
$445,400
$423,000 - $468,000
$2,412/mo
Zestimate® history
Owner options
List your home for rent
$2,412/mo
Rent Zestimate®
Find your next renter with Zillow Rental Manager. Plus, with online applications, you can quickly screen prospective tenants – for free.
$2,412/mo
Rent Zestimate®
Refinance and save
$2,929/mo
Est. payment
Refinancing to a lower rate could help reduce your monthly payments and save thousands over the life of the loan.
$2,929/mo
Est. payment
Explore your selling options
Work with a Zillow partner agent
Leverage their expertise and Zillow's premium Showcase listings to get your home seen by more buyers.
Get startedList with your own agent
Get your home in front of millions of buyers by listing it on Zillow.
Learn how to do itSell it yourself
Take full control of how buyers see your home on Zillow by listing For Sale by Owner (FSBO).
List your homeWhat's special
Zillow last checked:
Listing updated:
Listed by:
Debbie Van Horn 919-749-6000,
Compass -- Raleigh
Bought with:
Christina Valkanoff, 233901
Christina Valkanoff Realty Group
Jenni Koppe, 234668
Christina Valkanoff Realty Group
Source: Doorify MLS,MLS#: 10148962
Facts & features
Interior
Bedrooms & bathrooms
- Bedrooms: 4
- Bathrooms: 3
- Full bathrooms: 2
- 1/2 bathrooms: 1
Heating
- Forced Air, Propane
Cooling
- Heat Pump, Zoned
Appliances
- Included: Dishwasher, Electric Range, Microwave, Plumbed For Ice Maker, Refrigerator, Self Cleaning Oven, Tankless Water Heater
- Laundry: Electric Dryer Hookup, Laundry Room, Main Level
Features
- Ceiling Fan(s), Entrance Foyer, Living/Dining Room Combination, Pantry, Master Downstairs, Separate Shower, Shower Only, Walk-In Closet(s), Whirlpool Tub
- Flooring: Carpet, Hardwood, Tile, Vinyl
- Common walls with other units/homes: 2+ Common Walls
Interior area
- Total structure area: 2,237
- Total interior livable area: 2,237 sqft
- Finished area above ground: 2,237
- Finished area below ground: 0
Property
Parking
- Total spaces: 1
- Parking features: Attached, Concrete, Driveway, Garage, Garage Door Opener
- Attached garage spaces: 1
Features
- Levels: Two
- Stories: 1
- Patio & porch: Covered, Deck, Porch
- Exterior features: Rain Gutters
- Has view: Yes
Lot
- Size: 3,049 Square Feet
- Features: Back Yard, Wooded
Details
- Parcel number: 0255665
- Zoning: RMFP
- Special conditions: Standard
Construction
Type & style
- Home type: Townhouse
- Architectural style: Traditional, Transitional
- Property subtype: Townhouse, Residential
- Attached to another structure: Yes
Materials
- Brick, Fiber Cement
- Foundation: Other
- Roof: Other
Condition
- New construction: No
- Year built: 1999
Utilities & green energy
- Sewer: Public Sewer
- Water: Public
- Utilities for property: Cable Available
Community & HOA
Community
- Features: Street Lights
- Subdivision: Landings at Pine Creek
HOA
- Has HOA: Yes
- Amenities included: Landscaping, Maintenance Grounds, Maintenance Structure
- Services included: Maintenance Grounds, Maintenance Structure, Road Maintenance
- HOA fee: $235 monthly
- Additional fee info: Second HOA Fee $216 Annually
Location
- Region: Cary
Financial & listing details
- Price per square foot: $199/sqft
- Tax assessed value: $434,966
- Annual tax amount: $3,748
- Date on market: 2/27/2026
- Road surface type: Paved
Price history
| Date | Event | Price |
|---|---|---|
| 4/10/2026 | Sold | $445,000+2.3%$199/sqft |
Source:  Doorify MLS #10148962 Report a problem Doorify MLS #10148962 Report a problem | ||
| 3/4/2026 | Pending sale | $435,000$194/sqft |
Source: Doorify MLS #10148962 Report a problem | ||
| 2/27/2026 | Listed for sale | $435,000-3.3%$194/sqft |
Source: Doorify MLS #10148962 Report a problem | ||
| 10/15/2025 | Listing removed | $449,900$201/sqft |
Source: Doorify MLS #10119883 Report a problem | ||
| 9/4/2025 | Listed for sale | $449,900+67.9%$201/sqft |
Source: Doorify MLS #10119883 Report a problem | ||
| 7/31/2017 | Sold | $268,000+0%$120/sqft |
Source: Doorify MLS #2137300 Report a problem | ||
| 7/6/2017 | Pending sale | $267,900$120/sqft |
Source: Don Anthony Realty #2137300 Report a problem | ||
| 7/6/2017 | Listed for sale | $267,900+28.2%$120/sqft |
Source: Don Anthony Realty #2137300 Report a problem | ||
| 5/27/2009 | Sold | $209,000+3%$93/sqft |
Source: Public Record Report a problem | ||
| 12/1/2006 | Sold | $203,000+9.6%$91/sqft |
Source: Public Record Report a problem | ||
| 10/17/2003 | Sold | $185,180$83/sqft |
Source: Public Record Report a problem | ||
Public tax history
| Year | Property taxes | Tax assessment |
|---|---|---|
| 2025 | $1,884 +2.2% | $434,966 |
| 2024 | $1,844 +32.8% | $434,966 +59.3% |
| 2023 | $1,388 +3.8% | $273,087 |
| 2022 | $1,337 +2% | $273,087 |
| 2021 | $1,310 -0.5% | $273,087 |
| 2020 | $1,317 -44.4% | $273,087 +24.6% |
| 2019 | $2,367 | $219,240 |
| 2018 | -- | $219,240 |
| 2017 | -- | $219,240 |
| 2016 | $2,104 -3.6% | $219,240 -0.2% |
| 2015 | $2,182 +6% | $219,637 |
| 2014 | $2,058 | $219,637 |
| 2013 | -- | $219,637 |
| 2012 | -- | $219,637 |
| 2011 | -- | $219,637 |
| 2010 | -- | $219,637 |
| 2009 | -- | $219,637 |
| 2008 | -- | -- |
| 2007 | -- | -- |
| 2006 | -- | -- |
| 2005 | -- | -- |
| 2004 | -- | -- |
| 2003 | -- | -- |
| 2002 | -- | -- |
Find assessor info on the county website
Neighborhood: Kildaire Farms
Nearby homes
- $372,0003 bd2 ba1.6k sqft104 Brush Stream Dr, Cary, NC 27511Off Market
- $427,5003 bd3 ba2k sqft100 Brush Stream Dr, Cary, NC 27511Off Market
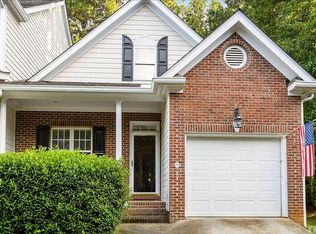
- $393,4003 bd3 ba1.8k sqft106 Brush Stream Dr, Cary, NC 27511Off Market
- $440,5003 bd3 ba2k sqft110 Brush Stream Dr, Cary, NC 27511Off Market
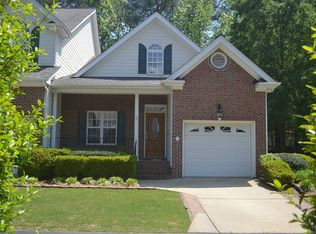
- $432,6004 bd2 ba2.1k sqft112 Brush Stream Dr, Cary, NC 27511Off Market
- $321,200-- bd2 ba1.2k sqft111 Pickett Ln, Cary, NC 27511Off Market
- $328,9002 bd2 ba1.2k sqft109 Pickett Ln, Cary, NC 27511Off Market
- $308,700-- bd2 ba1.2k sqft113 Pickett Ln, Cary, NC 27511Off Market
Nearby schools
GreatSchools rating
- 7/10Briarcliff ElementaryGrades: PK-5Distance: 0.4 mi
- 8/10East Cary Middle SchoolGrades: 6-8Distance: 2 mi
- 7/10Cary HighGrades: 9-12Distance: 1.7 mi
Schools provided by the listing agent
- Elementary: Wake - Briarcliff
- Middle: Wake - Reedy Creek
- High: Wake - Cary
Source: Doorify MLS. This data may not be complete. We recommend contacting the local school district to confirm school assignments for this home.
Get a cash offer in 3 minutes
Find out how much your home could sell for in as little as 3 minutes with a no-obligation cash offer.
Estimated market value
$445,400
Get a cash offer in 3 minutes
Find out how much your home could sell for in as little as 3 minutes with a no-obligation cash offer.
Estimated market value
$445,400
- North Carolina
- Wake County
- Cary
- 27511
- Kildaire Farms
- 102 Brush Stream Dr
Nearby cities
Nearby neighborhoods
Nearby zip codes
Other Cary Topics
