This Dallastown rancher is conveniently located minutes from I83 yet peacefully tucked away into a quiet neighborhood. With three bedrooms and one floor living, this is the perfect home to spend forever in. Enjoy low maintenance laminate flooring from the entryway through to the kitchen as well as the hallway and first bedroom. With two coat closets there is plenty of room to tuck away all of those jackets and snow boots. While sitting at the dining room table you can enjoy the view of the backyard through the large sliding glass door. When you're ready to entertain your family and friends there will be plenty of space for everyone to spread out in the addition on the back of the home. The high ceilings elevate the look and you will be able to keep everyone warm and cozy with its own gas stove. The addition has its own entry door if you're looking to escape to the deck. The basement is full of space and opportunities ready for your creative ideas. Use it for storage for all of those decorations or finish in to create additional entertaining space. You will find the basement space below the large addition has its own garage door, perfect for pulling your mower in and out! This home has been well loved and cared for by the original owners, and now it is time for you to love it.
Sold for $285,000
$285,000
102 Buchanan Dr, York, PA 17402
3beds
1,662sqft
Single Family Residence
Built in 1985
0.3 Acres Lot
$329,100 Zestimate®
$171/sqft
$2,162 Estimated rent
Home value
$329,100
$313,000 - $346,000
$2,162/mo
Zestimate® history
Owner options
List your home for rent
$2,162/mo
Rent Zestimate®
Find your next renter with Zillow Rental Manager. Plus, with online applications, you can quickly screen prospective tenants – for free.
$2,162/mo
Rent Zestimate®
Refinance and save
$1,885/mo
Est. payment
Refinancing to a lower rate could help reduce your monthly payments and save thousands over the life of the loan.
$1,885/mo
Est. payment
Explore your selling options
Work with a Zillow partner agent
Leverage their expertise and Zillow's premium Showcase listings to get your home seen by more buyers.
Get startedList with your own agent
Get your home in front of millions of buyers by listing it on Zillow.
Learn how to do itSell it yourself
Take full control of how buyers see your home on Zillow by listing For Sale by Owner (FSBO).
List your homeWhat's special
High ceilingsLarge additionGarage doorLow maintenance laminate flooring
Zillow last checked:
Listing updated:
Listed by:
Tamera Phillips 717-578-5036,
Coldwell Banker Realty
Bought with:
Tamera Phillips, RS347206
Coldwell Banker Realty
Source: Bright MLS,MLS#: PAYK2054896
Facts & features
Interior
Bedrooms & bathrooms
- Bedrooms: 3
- Bathrooms: 2
- Full bathrooms: 2
- Main level bathrooms: 2
- Main level bedrooms: 3
Rooms
- Room types: Bedroom 2, Bedroom 3, Family Room, Bedroom 1
Basement
- Area: 0
Heating
- Forced Air, Natural Gas
Cooling
- Central Air, Electric
Appliances
- Included: Gas Water Heater
Features
- Flooring: Carpet, Laminate
- Basement: Full
- Number of fireplaces: 1
Interior area
- Total structure area: 1,662
- Total interior livable area: 1,662 sqft
- Finished area above ground: 1,662
- Finished area below ground: 0
Property
Parking
- Total spaces: 6
- Parking features: Garage Faces Front, Attached, Driveway
- Attached garage spaces: 2
- Uncovered spaces: 4
Accessibility
- Accessibility features: None
Features
- Levels: One
- Stories: 1
- Pool features: None
Lot
- Size: 0.3 Acres
Details
- Additional structures: Above Grade, Below Grade
- Parcel number: 540001201220000000
- Zoning: RESIDENTIAL
- Special conditions: Standard
Construction
Type & style
- Home type: SingleFamily
- Architectural style: Ranch/Rambler
- Property subtype: Single Family Residence
Materials
- Frame
- Foundation: Block
Condition
- New construction: No
- Year built: 1985
Utilities & green energy
- Sewer: Public Sewer
- Water: Public
Community & HOA
Community
- Subdivision: None Available
HOA
- Has HOA: No
Location
- Region: York
- Municipality: YORK TWP
Financial & listing details
- Price per square foot: $171/sqft
- Tax assessed value: $145,520
- Annual tax amount: $4,922
- Date on market: 1/20/2024
- Listing agreement: Exclusive Agency
- Listing terms: Cash,Conventional
- Inclusions: Refrigerator, Stove, Washer, Dryer
- Exclusions: Pantry Cabinet In Kitchen, Bench In Entryway
- Ownership: Fee Simple
Price history
| Date | Event | Price |
|---|---|---|
| 2/12/2024 | Sold | $285,000$171/sqft |
Source:  Bright MLS #PAYK2054896 Report a problem Bright MLS #PAYK2054896 Report a problem | ||
| 1/22/2024 | Pending sale | $285,000$171/sqft |
Source: Bright MLS #PAYK2054896 Report a problem | ||
| 1/20/2024 | Listed for sale | $285,000$171/sqft |
Source: Bright MLS #PAYK2054896 Report a problem | ||
Public tax history
| Year | Property taxes | Tax assessment |
|---|---|---|
| 2025 | $4,995 +0.4% | $145,520 |
| 2024 | $4,976 | $145,520 |
| 2023 | $4,976 +9.7% | $145,520 |
| 2022 | $4,536 -2.9% | $145,520 |
| 2021 | $4,670 +3% | $145,520 |
| 2020 | $4,536 +0.3% | $145,520 |
| 2019 | $4,521 +0.7% | $145,520 |
| 2018 | $4,491 +385.2% | $145,520 |
| 2017 | $926 | $145,520 |
| 2016 | -- | $145,520 |
| 2015 | -- | $145,520 |
| 2014 | -- | $145,520 |
| 2013 | -- | $145,520 |
| 2012 | -- | $145,520 |
| 2011 | -- | $145,520 |
| 2010 | -- | $145,520 |
| 2009 | -- | $145,520 |
| 2008 | -- | $145,520 |
| 2007 | -- | $145,520 |
| 2006 | -- | $145,520 +16.3% |
| 2005 | -- | $125,090 |
| 2004 | -- | $125,090 |
| 2003 | -- | $125,090 |
| 2002 | -- | $125,090 |
| 2000 | -- | $125,090 |
| 1999 | -- | $125,090 |
Find assessor info on the county website
Neighborhood: Spry
Nearby homes
- $366,3003 bd3 ba2.5k sqft104 Buchanan Dr, York, PA 17402Off Market
- $344,5003 bd3 ba1.9k sqft1852 Radnor Rd, York, PA 17402Off Market
- $337,7003 bd2 ba2k sqft103 Lexington Rd, York, PA 17402Off Market
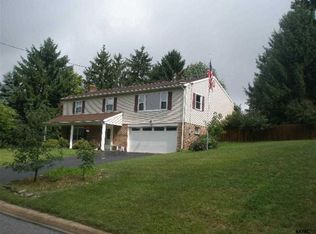
- $341,0004 bd2 ba1.9k sqft105 Lexington Rd, York, PA 17402Sold
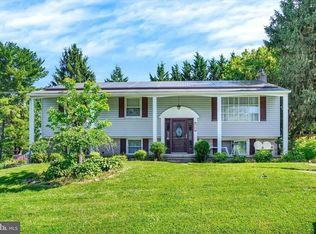
- $433,3003 bd3 ba2.6k sqft103 Buchanan Dr, York, PA 17402Off Market
- $328,7003 bd1 ba2.2k sqft1854 Radnor Rd, York, PA 17402Off Market
- $412,6004 bd3 ba2.5k sqft107 Lexington Rd, York, PA 17402Off Market
- $393,6003 bd3 ba3k sqft106 Buchanan Dr, York, PA 17402Off Market
Nearby schools
GreatSchools rating
- 5/10York Twp El SchoolGrades: K-3Distance: 0.7 mi
- 6/10Dallastown Area Middle SchoolGrades: 7-8Distance: 2.9 mi
- 7/10Dallastown Area Senior High SchoolGrades: 9-12Distance: 2.9 mi
Schools provided by the listing agent
- District: Dallastown Area
Source: Bright MLS. This data may not be complete. We recommend contacting the local school district to confirm school assignments for this home.


Get pre-qualified for a loan
At Zillow Home Loans, we can pre-qualify you in as little as 5 minutes with no impact to your credit score.An equal housing lender. NMLS #10287.
Sell for more on Zillow
Get a Zillow Showcase℠ listing at no additional cost and you could sell for .
$329,100
2% more
+$6,582
With Zillow Showcase(estimated)
$335,682
- Pennsylvania
- York County
- York
- 17402
- Spry
- 102 Buchanan Dr
Nearby cities
Nearby neighborhoods
Nearby zip codes
Other York Topics
