One owner, 4BR, 3BA, single story, home in Ashbrooke subdivision will check all your boxes. Open plan, with new wood flooring in living areas. Separate Dining area. Family Room with gas log fireplace and built-ins. Kitchen - granite counters, decorative backsplash, and an eat-in bar. New dish washer, gas cooktop, and the Refrigerator remains! Off the kitchen is the Laundry room with cabinets for storage - Washer & Dryer remain. The Primary Bedroom/Bath have double vanities with plenty of storage, whirlpool tub, and separate Shower. Large closet with built-ins. 3 additional Bedrooms. Off the family room is the screened porch overlooking the large, flat Fenced backyard. Gutters. 2 car garage with additional storage room. Crown Molding in all rooms. Irrigation in front and back.
Ashbrooke amenities -2 pools, splash pad, clubhouse, playground, greenspace, sidewalks, and a fishing lake.
All located within Germantown school district. Ashbrooke is an AT&T & Cspire Fiber community.
Conveniently located to schools, interstates, shopping and restaurants.
Closed
Price Unknown
102 Buckeye Dr, Madison, MS 39110
4beds
2,050sqft
Residential, Single Family Residence
Built in 2005
0.34 Acres Lot
$356,500 Zestimate®
$--/sqft
$2,691 Estimated rent
Home value
$356,500
$339,000 - $374,000
$2,691/mo
Zestimate® history
Owner options
List your home for rent
$2,691/mo
Rent Zestimate®
Find your next renter with Zillow Rental Manager. Plus, with online applications, you can quickly screen prospective tenants – for free.
$2,691/mo
Rent Zestimate®
Refinance and save
$318/mo
Est. payment
Refinancing to a lower rate could help reduce your monthly payments and save thousands over the life of the loan.
$318/mo
Est. payment
Explore your selling options
Work with a Zillow partner agent
Leverage their expertise and Zillow's premium Showcase listings to get your home seen by more buyers.
Get startedList with your own agent
Get your home in front of millions of buyers by listing it on Zillow.
Learn how to do itSell it yourself
Take full control of how buyers see your home on Zillow by listing For Sale by Owner (FSBO).
List your homeWhat's special
Whirlpool tubSplash padSingle storyOpen planLocated to schoolsEat-in barScreened porch
Zillow last checked:
Listing updated:
Listed by:
Janet Spain 601-201-7353,
Crye-Leike
Bought with:
Susan B Brown, S26816
Hometown Property Group
Source: MLS United,MLS#: 4060664
Facts & features
Interior
Bedrooms & bathrooms
- Bedrooms: 4
- Bathrooms: 3
- Full bathrooms: 3
Heating
- Central, Fireplace(s)
Cooling
- Central Air, Gas
Appliances
- Included: Cooktop, Dishwasher, Disposal, Gas Cooktop, Gas Water Heater, Microwave, Washer/Dryer
- Laundry: Electric Dryer Hookup, Laundry Room, Main Level, Washer Hookup
Features
- Built-in Features, Ceiling Fan(s), Crown Molding, Double Vanity, Entrance Foyer, Granite Counters, His and Hers Closets, Open Floorplan, Primary Downstairs, Storage, Tile Counters, Tray Ceiling(s), Walk-In Closet(s), Breakfast Bar
- Flooring: Carpet, Ceramic Tile, Hardwood
- Doors: Double Entry
- Windows: Blinds
- Has fireplace: Yes
- Fireplace features: Den, Gas Log, Ventless
Interior area
- Total structure area: 2,050
- Total interior livable area: 2,050 sqft
Property
Parking
- Total spaces: 2
- Parking features: Driveway, Garage Door Opener, Parking Pad, Concrete
- Garage spaces: 2
- Has uncovered spaces: Yes
Features
- Levels: One
- Stories: 1
- Patio & porch: Enclosed, Rear Porch
- Exterior features: Rain Gutters
- Fencing: Back Yard,Wood,Fenced
Lot
- Size: 0.34 Acres
- Features: Level, Sprinklers In Front, Sprinklers In Rear
Details
- Parcel number: 081f131440000
- Zoning description: Single Family Residence
Construction
Type & style
- Home type: SingleFamily
- Architectural style: Traditional
- Property subtype: Residential, Single Family Residence
Materials
- Brick
- Foundation: Post-Tension, Slab
- Roof: Asphalt
Condition
- New construction: No
- Year built: 2005
Utilities & green energy
- Sewer: Public Sewer
- Water: Public
- Utilities for property: Cable Available, Electricity Connected, Natural Gas Connected, Water Connected, Fiber to the House, Natural Gas in Kitchen
Community & HOA
Community
- Features: Clubhouse, Curbs, Playground, Pool, Sidewalks, Street Lights
- Security: Smoke Detector(s)
- Subdivision: Ashbrooke
HOA
- Has HOA: Yes
- Services included: Maintenance Grounds, Management, Pool Service
- HOA fee: $318 semi-annually
Location
- Region: Madison
Financial & listing details
- Tax assessed value: $229,100
- Annual tax amount: $2,052
- Date on market: 10/5/2023
- Electric utility on property: Yes
Price history
| Date | Event | Price |
|---|---|---|
| 1/31/2024 | Sold | -- |
Source: MLS United #4060664 Report a problem | ||
| 1/5/2024 | Pending sale | $350,000$171/sqft |
Source: MLS United #4060664 Report a problem | ||
| 12/5/2023 | Price change | $350,000-3.8%$171/sqft |
Source: MLS United #4060664 Report a problem | ||
| 10/21/2023 | Price change | $364,000-1.4%$178/sqft |
Source: MLS United #4060664 Report a problem | ||
| 10/5/2023 | Listed for sale | $369,000$180/sqft |
Source: MLS United #4060664 Report a problem | ||
Public tax history
| Year | Property taxes | Tax assessment |
|---|---|---|
| 2025 | $3,529 +71.9% | $34,365 +50% |
| 2024 | $2,052 -12.8% | $22,910 |
| 2023 | $2,352 | $22,910 |
| 2022 | $2,352 +6% | $22,910 +4% |
| 2021 | $2,218 +0% | $22,034 +0% |
| 2020 | $2,217 +15.6% | $22,023 |
| 2019 | $1,917 | $22,023 |
| 2018 | $1,917 | $22,023 +1.6% |
| 2017 | $1,917 +1.9% | $21,672 |
| 2016 | $1,882 | $21,672 |
| 2015 | $1,882 +4.8% | $21,672 |
| 2014 | $1,795 | $21,672 |
| 2013 | -- | -- |
| 2012 | -- | -- |
| 2011 | -- | -- |
| 2010 | -- | -- |
| 2009 | -- | -- |
| 2008 | -- | -- |
| 2007 | -- | -- |
| 2006 | -- | -- |
Find assessor info on the county website
Neighborhood: 39110
Nearby homes
- $436,7004 bd3 ba2.8k sqft100 Buckeye Dr, Madison, MS 39110Off Market

- $362,0004 bd3 ba2k sqft104 Buckeye Dr, Madison, MS 39110Off Market
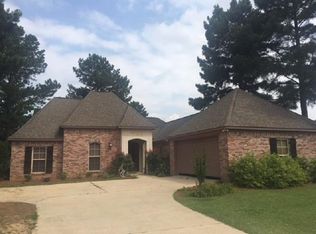
- $494,100-- bd5 ba3.4k sqft121 Ashbrooke Blvd, Madison, MS 39110Off Market
- $357,8004 bd3 ba2.1k sqft119 Ashbrooke Blvd, Madison, MS 39110Off Market
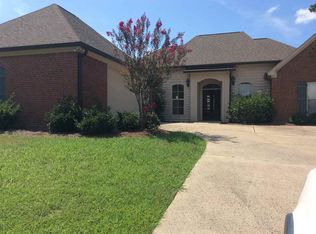
- $427,7005 bd3 ba2.5k sqft103 Buckeye Dr, Madison, MS 39110Off Market
- $478,300-- bd5 ba2.8k sqft106 Buckeye Dr, Madison, MS 39110Off Market
- $484,500-- bd5 ba3k sqft117 Ashbrooke Blvd, Madison, MS 39110Off Market
- $--4 bd3 ba1.8k sqft101 Buckeye Dr, Madison, MS 39110Sold
Nearby schools
GreatSchools rating
- 9/10Mannsdale Elementary SchoolGrades: K-2Distance: 2.9 mi
- 8/10Germantown Middle SchoolGrades: 6-8Distance: 2.5 mi
- 8/10Germantown High SchoolGrades: 9-12Distance: 2.5 mi
Schools provided by the listing agent
- Elementary: Mannsdale
- Middle: Germantown Middle
- High: Germantown
Source: MLS United. This data may not be complete. We recommend contacting the local school district to confirm school assignments for this home.
- Mississippi
- Madison County
- Madison
- 39110
- 102 Buckeye Dr
