Skip main navigation
Sold-in house
Street View
  • $735,000

    102 Buckhaven Ct, Simpsonville, SC 29680

    5beds
    4,365sqft
    Single Family Residence
    Built in 2022
    0.89 Acres Lot
    $769,500 Zestimate®
    $168/sqft
    $3,736 Estimated rent

    Home value

    $769,500

    $700,000 - $846,000

    $3,736/mo

    Zestimate® history
    Loading
    Loading...

    Owner options

    List your home for rent

    $3,736/mo

    Rent Zestimate®

    Find your next renter with Zillow Rental Manager. Plus, with online applications, you can quickly screen prospective tenants – for free.

    Learn more

    $3,736/mo

    Rent Zestimate®

    Refinance and save

    $3,870/mo

    Est. payment

    Refinancing to a lower rate could help reduce your monthly payments and save thousands over the life of the loan.

    See today's rates

    $3,870/mo

    Est. payment

    Explore your selling options

    Work with a Zillow partner agent

    Leverage their expertise and Zillow's premium Showcase listings to get your home seen by more buyers.

    Get started

    List with your own agent

    Get your home in front of millions of buyers by listing it on Zillow.

    Learn how to do it

    Sell it yourself

    Take full control of how buyers see your home on Zillow by listing For Sale by Owner (FSBO).

    List your home

    What's special

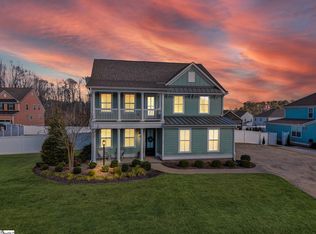
    **Back On Market Due To Buyer Financing** Welcome to 102 Buckhaven Court located in the beautiful, quaint, 32 home River Springs community! This stunning 4500 square foot 5-bedroom, 4 ½-bathroom residence sprawled across an expansive 0.89-acre lot. Nestled within a peaceful cul-de-sac, this home boasts a grand entrance, with a sizable front porch and a charming upstairs balcony that sets the tone for elegance and comfort. Upon entering, you'll be greeted by an inviting dining room complete with an exquisite Butler’s Pantry, perfect for showcasing your collection, in a dedicated wine fridge space. The gourmet kitchen is a chef’s dream, adorned with two storage pantries, a gas cooktop, a convenient pot-filler, a farmhouse sink, and a generously sized island complemented by Quartz countertops and elevated navy cabinetry with tasteful matte gold hardware. The kitchen seamlessly flows into a spacious family room featuring a wood-beamed ceiling and an impressive stacked stone raised hearth fireplace, creating an ideal space for relaxation and entertainment. Retreat to the luxurious primary bedroom suite on the main level, offering opulence at its finest with dual walk-in closets, a deluxe en-suite bathroom showcasing a standalone soaking tub, a separate tiled shower, and double sinks for ultimate convenience. The upstairs reveals a welcoming open loft area, 3 additional bedrooms, and 2 full bathrooms, providing ample space for family or guests. The finished basement is a haven of versatility, boasting a sizable great room, a 5th bedroom, a full bathroom, plus extra walk-in space, perfect for a gym or storage. The backyard oasis is an entertainer's delight, featuring a spacious deck overlooking the inviting heated in-ground pool, that can be utilized year round. The beautifully landscaped, tree-lined private yard perfect for hosting gatherings.

    Zillow last checked:

    Listing updated:

    Listed by:

    Tameka Thomason 864-238-0420,

    RE/MAX Halo

    Bought with:

    Non-MLS Member

    NON MEMBER

    Source: SAR as distributed by MLS GRID,MLS#: 310051MLS Logo

    Facts & features

    Interior

    Bedrooms & bathrooms
    • Bedrooms: 5
    • Bathrooms: 5
    • Full bathrooms: 4
    • 1/2 bathrooms: 1
    • Main level bathrooms: 1
    • Main level bedrooms: 1
    Primary bedroom
    • Area: 266
    • Dimensions: 19x14
    Bedroom 2
    • Area: 154
    • Dimensions: 11x14
    Bedroom 3
    • Area: 144
    • Dimensions: 12x12
    Bedroom 4
    • Area: 132
    • Dimensions: 11x12
    Bonus room
    • Area: 884
    • Dimensions: 34X26
    Breakfast room
    • Level: 17x10
    Dining room
    • Area: 156
    • Dimensions: 12x13
    Great room
    • Area: 255
    • Dimensions: 17x15
    Kitchen
    • Area: 187
    • Dimensions: 17x11
    Other
    • Description: Loft
    Other
    • Level: Second
    Heating
    • Forced Air
    Cooling
    • Central Air
    Appliances
    • Included: Gas Cooktop, Dishwasher, Disposal, Microwave, Self Cleaning Oven, Wall Oven, Free-Standing Range, Range Hood, Tankless Water Heater
    • Laundry: 1st Floor, Walk-In
    Features
    • Ceiling Fan(s), Tray Ceiling(s), Fireplace, Soaking Tub, Ceiling - Smooth, Open Floorplan, Walk-In Pantry, Pot Filler Faucet, Dual Owner’s Bedrooms
    • Flooring: Carpet, Ceramic Tile, Wood
    • Basement: Finished,Full,Basement
    • Attic: Storage
    • Has fireplace: No
    Interior area
    • Total interior livable area: 4,365 sqft
    • Finished area above ground: 4,365
    • Finished area below ground: 0

    Property

    Parking
    • Total spaces: 2
    • Parking features: 2 Car Attached, Attached Garage
    • Attached garage spaces: 2
    Features
    • Levels: Two
    • Patio & porch: Deck, Porch
    • Pool features: In Ground
    Lot
    • Size: 0.89 Acres
    • Features: Cul-De-Sac
    Details
    • Parcel number: 0584090102900

    Construction

    Type & style
    • Home type: SingleFamily
    • Architectural style: Charleston,Craftsman
    • Property subtype: Single Family Residence
    Materials
    • Roof: Architectural
    Condition
    • New construction: No
    • Year built: 2022

    Utilities & green energy

    • Sewer: Septic Tank
    • Water: Public

    Community & neighborhood

    Security
    • Security features: Smoke Detector(s)
    Community
    • Community features: Street Lights
    Location
    • Region: Simpsonville
    • Subdivision: Other

    HOA & financial

    HOA
    • Has HOA: Yes
    • HOA fee: $450 annually
    • Amenities included: Street Lights

    Price history

    DateEventPrice
    9/26/2024Sold$735,000-1.9%$168/sqft
    Source: SAR as distributed by MLS GRID #310051 Report a problem
    8/30/2024Pending sale$749,000$172/sqft
    Source: Greater Greenville AOR #1523516 Report a problem
    8/19/2024Price change$749,000-5.8%$172/sqft
    Source: Greater Greenville AOR #1523516 Report a problem
    6/4/2024Listed for sale$795,000$182/sqft
    Source: Greater Greenville AOR #1523516 Report a problem
    4/9/2024Contingent$795,000$182/sqft
    Source: Greater Greenville AOR #1523516 Report a problem
    4/9/2024Pending sale$795,000$182/sqft
    Source: SAR as distributed by MLS GRID #310051 Report a problem
    1/21/2024Price change$795,000-1.9%$182/sqft
    Source: Greater Greenville AOR #1515630 Report a problem
    1/3/2024Listed for sale$810,000+53%$186/sqft
    Source: Greater Greenville AOR #1515630 Report a problem
    5/31/2022Sold$529,522$121/sqft
    Source: Greater Greenville AOR #1438889 Report a problem
    2/3/2022Pending sale$529,522+0.2%$121/sqft
    Source: Greater Greenville AOR #1438889 Report a problem
    2/3/2022Listing removed--
    Source: Greater Greenville AOR #1438889 Report a problem
    3/5/2021Pending sale$528,448$121/sqft
    Source: Greater Greenville AOR #1438889 Report a problem

    Public tax history

    YearProperty taxesTax assessment
    2024$3,442 -1.7%$527,580
    2023$3,501 +84.4%$527,580
    2022$1,899 +985.1%$527,580 +699.4%
    2021$175 -16.9%$66,000 -5.7%
    2020$210 $70,000

    Find assessor info on the county website

    Neighborhood: 29680

    Nearby schools

    GreatSchools rating
    Schools provided by the listing agent
    • Middle: 9-Woodmont
    • High: 9-Woodmont

    Source: SAR as distributed by MLS GRID. This data may not be complete. We recommend contacting the local school district to confirm school assignments for this home.

    Get a cash offer in 3 minutes
    Find out how much your home could sell for in as little as 3 minutes with a no-obligation cash offer.
    Estimated market value
    $769,500
    Get a cash offer in 3 minutes
    Find out how much your home could sell for in as little as 3 minutes with a no-obligation cash offer.
    Estimated market value
    $769,500