PRICE ADJUSTMENT ON THIS This beautiful Cape Cod in Stephens City, minutes from the shopping, Restaurants and Parks in the area. This property is on a corner lot with a huge fenced yard for privacy and gardening, or entertaining on the large back deck. Enter into a beautiful foyer with lower level bedroom and 3 bedrooms upstairs. Primary has half bath and huge walk in closet with 2 additional closets, plenty of space in this great Primary Bedroom. The 2 additional bedrooms upstairs with Carpet and share a large full bathroom. 4th Bedroom is on the Main level, and the possible 5th bedroom which is the laundry room. This is a Conor lot one of the biggest in Fredericktown area, provides garden space and large back yard, fenced in for all your outdoor enjoyment. This property has a great family room off the dining room with a beautiful fireplace to keep the chill off on the chilly days. The locations is close to shopping, parks, old town Stephens City, Restaurants, Schools, and the commute to I-66 I-81. Rt 340, and Rt 11.
Sold for $380,000
$380,000
102 Buckingham Dr, Stephens City, VA 22655
4beds
2,002sqft
Single Family Residence
Built in 1977
-- sqft lot
$397,000 Zestimate®
$190/sqft
$2,408 Estimated rent
Home value
$397,000
$377,000 - $417,000
$2,408/mo
Zestimate® history
Owner options
List your home for rent
$2,408/mo
Rent Zestimate®
Find your next renter with Zillow Rental Manager. Plus, with online applications, you can quickly screen prospective tenants – for free.
$2,408/mo
Rent Zestimate®
Refinance and save
$2,198/mo
Est. payment
Refinancing to a lower rate could help reduce your monthly payments and save thousands over the life of the loan.
$2,198/mo
Est. payment
Explore your selling options
Work with a Zillow partner agent
Leverage their expertise and Zillow's premium Showcase listings to get your home seen by more buyers.
Get startedList with your own agent
Get your home in front of millions of buyers by listing it on Zillow.
Learn how to do itSell it yourself
Take full control of how buyers see your home on Zillow by listing For Sale by Owner (FSBO).
List your homeWhat's special
Zillow last checked:
Listing updated:
Listed by:
Sylvia Stoneberger 540-809-8739,
Samson Properties
Bought with:
Maria Vasquez, 0225086390
The Vasquez Group LLC
Source: Bright MLS,MLS#: VAFV2020872
Facts & features
Interior
Bedrooms & bathrooms
- Bedrooms: 4
- Bathrooms: 3
- Full bathrooms: 2
- 1/2 bathrooms: 1
- Main level bathrooms: 1
- Main level bedrooms: 1
Rooms
- Room types: Living Room, Dining Room, Primary Bedroom, Bedroom 2, Bedroom 3, Kitchen, Bedroom 1, Laundry
Heating
- Central, Heat Pump, Programmable Thermostat, Electric
Cooling
- Programmable Thermostat, Central Air, Heat Pump, Ceiling Fan(s), Electric
Appliances
- Included: Dishwasher, Microwave, Refrigerator, Disposal, Exhaust Fan, Ice Maker, Oven/Range - Electric, ENERGY STAR Qualified Refrigerator, Cooktop, Range Hood, Washer, Dryer, Electric Water Heater
- Laundry: Hookup, Main Level, Has Laundry, Laundry Room
Features
- Combination Kitchen/Dining, Chair Railings, Primary Bath(s), Floor Plan - Traditional, Dry Wall
- Flooring: Engineered Wood, Carpet, Wood
- Doors: Six Panel
- Windows: Double Pane Windows, Screens, Window Treatments
- Has basement: No
- Number of fireplaces: 1
- Fireplace features: Mantel(s), Equipment
Interior area
- Total structure area: 2,002
- Total interior livable area: 2,002 sqft
- Finished area above ground: 2,002
Property
Parking
- Total spaces: 4
- Parking features: Gravel, Off Street, Driveway
- Uncovered spaces: 4
Accessibility
- Accessibility features: None
Features
- Levels: Two
- Stories: 2
- Patio & porch: Brick, Deck
- Exterior features: Flood Lights, Street Lights, Satellite Dish
- Pool features: None
- Fencing: Board,Back Yard
- Has view: Yes
- View description: Garden, Street
Lot
- Features: Corner Lot, Front Yard, Landscaped, Level, Rear Yard, Corner Lot/Unit
Details
- Additional structures: Above Grade
- Parcel number: 74B 6 2 63
- Zoning: RP
- Special conditions: Standard
Construction
Type & style
- Home type: SingleFamily
- Architectural style: Cape Cod
- Property subtype: Single Family Residence
Materials
- Combination, Brick, Vinyl Siding
- Foundation: Block, Crawl Space, Concrete Perimeter
- Roof: Architectural Shingle
Condition
- New construction: No
- Year built: 1977
Utilities & green energy
- Sewer: Public Sewer
- Water: Public
- Utilities for property: Cable Available
Community & HOA
Community
- Security: Smoke Detector(s)
- Subdivision: Fredericktowne
HOA
- Has HOA: No
Location
- Region: Stephens City
Financial & listing details
- Price per square foot: $190/sqft
- Tax assessed value: $161,100
- Annual tax amount: $1,002
- Date on market: 8/15/2024
- Listing agreement: Exclusive Right To Sell
- Ownership: Fee Simple
- Road surface type: Paved
Price history
| Date | Event | Price |
|---|---|---|
| 10/10/2024 | Sold | $380,000+1.2%$190/sqft |
Source:  Bright MLS #VAFV2020872 Report a problem Bright MLS #VAFV2020872 Report a problem | ||
| 9/10/2024 | Pending sale | $375,375$188/sqft |
Source: Bright MLS #VAFV2020872 Report a problem | ||
| 9/5/2024 | Price change | $375,375-2.5%$188/sqft |
Source: Bright MLS #VAFV2020872 Report a problem | ||
| 8/15/2024 | Listed for sale | $385,000+94%$192/sqft |
Source: Bright MLS #VAFV2020872 Report a problem | ||
| 10/14/2016 | Sold | $198,500-5.5%$99/sqft |
Source: Public Record Report a problem | ||
| 8/15/2016 | Price change | $210,000-4.1%$105/sqft |
Source: Team Waller Real Estate #FV9684628 Report a problem | ||
| 8/8/2016 | Price change | $218,9990%$109/sqft |
Source: Team Waller Real Estate #FV9684628 Report a problem | ||
| 7/8/2016 | Price change | $219,000-2.2%$109/sqft |
Source: Team Waller Real Estate #FV9684628 Report a problem | ||
| 6/11/2016 | Listed for sale | $224,000+61.7%$112/sqft |
Source: Team Waller Real Estate #FV9684628 Report a problem | ||
| 9/2/2011 | Sold | $138,500+1.8%$69/sqft |
Source: Public Record Report a problem | ||
| 4/16/2011 | Price change | $136,000+8.9%$68/sqft |
Source: MarketPlace Realty LLC #FV7394811 Report a problem | ||
| 12/12/2010 | Price change | $124,900-16.7%$62/sqft |
Source: MarketPlace Realty LLC #FV7394811 Report a problem | ||
| 10/22/2010 | Price change | $149,900-16.7%$75/sqft |
Source: MarketPlace Realty LLC #FV7394811 Report a problem | ||
| 7/25/2010 | Listed for sale | $179,900+12.9%$90/sqft |
Source: Keller Williams Realty #FV7394811 Report a problem | ||
| 9/17/2008 | Sold | $159,400+13.9%$80/sqft |
Source: Public Record Report a problem | ||
| 8/23/2008 | Listed for sale | $139,900-12.5%$70/sqft |
Source: Listhub #FV6768119 Report a problem | ||
| 6/12/2008 | Listing removed | $159,900$80/sqft |
Source: Listhub #FV6768119 Report a problem | ||
| 5/25/2008 | Listed for sale | $159,900-33.4%$80/sqft |
Source: Listhub #FV6768119 Report a problem | ||
| 4/25/2008 | Sold | $240,249$120/sqft |
Source: Public Record Report a problem | ||
Public tax history
| Year | Property taxes | Tax assessment |
|---|---|---|
| 2025 | $1,644 +13.8% | $342,500 +20.9% |
| 2024 | $1,444 | $283,200 |
| 2023 | $1,444 +114.3% | $283,200 +28.1% |
| 2022 | $674 | $221,000 |
| 2021 | $674 -44.9% | $221,000 +10.1% |
| 2020 | $1,224 -50% | $200,700 |
| 2019 | $2,449 +124.5% | $200,700 +17.1% |
| 2018 | $1,091 -3.7% | $171,400 -4.1% |
| 2017 | $1,133 +10.3% | $178,800 +11% |
| 2016 | $1,027 +13.8% | $161,100 |
| 2015 | $902 +85.4% | $161,100 +5% |
| 2014 | $487 | $153,400 |
| 2013 | -- | $153,400 -1.7% |
| 2012 | -- | $156,100 |
| 2011 | -- | $156,100 -13.9% |
| 2010 | -- | $181,200 |
| 2009 | -- | $181,200 -10.7% |
| 2008 | -- | $203,000 |
| 2007 | -- | $203,000 |
| 2006 | -- | $203,000 |
| 2005 | -- | $203,000 +62.3% |
| 2003 | -- | $125,100 |
| 2002 | -- | $125,100 |
| 2001 | -- | $125,100 |
Find assessor info on the county website
Neighborhood: 22655
Nearby homes
- $377,1004 bd2 ba1.2k sqft104 Buckingham Dr, Stephens City, VA 22655Off Market
- $414,8004 bd2 ba1.3k sqft121 Carroll Dr, Stephens City, VA 22655Off Market
- $233,1003 bd1 ba1.2k sqft314 Brunswick Rd, Stephens City, VA 22655Off Market
- $224,1002 bd1 ba1.2k sqft312 Brunswick Rd, Stephens City, VA 22655Off Market
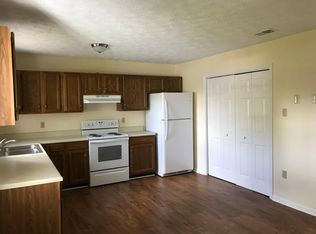
- $341,9004 bd2 ba1.4k sqft100 Buckingham Dr, Stephens City, VA 22655Off Market
- $212,7002 bd1 ba1.1k sqft310 Brunswick Rd, Stephens City, VA 22655Off Market
- $212,7002 bd1 ba1.1k sqft308 Brunswick Rd, Stephens City, VA 22655Off Market
- $222,8002 bd1 ba1.1k sqft306 Brunswick Rd, Stephens City, VA 22655Off Market
Nearby schools
GreatSchools rating
- 2/10Bass-Hoover Elementary SchoolGrades: PK-5Distance: 0.6 mi
- 4/10Robert E. Aylor Middle SchoolGrades: 6-8Distance: 2 mi
- 4/10Sherando High SchoolGrades: 9-12Distance: 1.1 mi
Schools provided by the listing agent
- Elementary: Bass-hoover
- Middle: Robert E. Aylor
- High: Sherando
- District: Frederick County Public Schools
Source: Bright MLS. This data may not be complete. We recommend contacting the local school district to confirm school assignments for this home.
Get a cash offer in 3 minutes
Find out how much your home could sell for in as little as 3 minutes with a no-obligation cash offer.
Estimated market value
$397,000
Get a cash offer in 3 minutes
Find out how much your home could sell for in as little as 3 minutes with a no-obligation cash offer.
Estimated market value
$397,000
- Virginia
- Frederick County
- Stephens City
- 22655
- 102 Buckingham Dr
Nearby cities
Nearby zip codes
Other Stephens City Topics
