Move In Ready, Renovated home with lots of updates! New roof (2025) and New HVAC (2025). Renovations include new LVP flooring, new carpet and fresh paint throughout the home. Kitchen has new white cabinets, granite countertops and a large pantry. Spacious dining area connects to the kitchen. Main level also has living room with fireplace and built in lighted shelving. Main floor primary bedroom has a HUGE walk in closet. Primary bath has new vanity with double sinks. Upstairs has two large bedrooms, both have walk in closets. There is a second full bath upstairs with a new vanity. There are two linen closets upstairs and also attic eave storage. Relax on a covered back porch that overlooks a flat fenced in yard perfect for kids, pets and privacy. Enclosed room off of the back patio provides area for storage. If you are looking for a home with lots of closet space this is a MUST SEE! Located just off of Skeet Club Drive in High Point. Convenient to shopping, restaurants and highways.
Sold for $267,400
$267,400
102 Buena Vista Ave, High Point, NC 27265
3beds
1,535sqft
Stick/Site Built, Residential, Single Family Residence
Built in 1990
0.38 Acres Lot
$269,000 Zestimate®
$--/sqft
$1,924 Estimated rent
Home value
$269,000
$245,000 - $296,000
$1,924/mo
Zestimate® history
Owner options
List your home for rent
$1,924/mo
Rent Zestimate®
Find your next renter with Zillow Rental Manager. Plus, with online applications, you can quickly screen prospective tenants – for free.
$1,924/mo
Rent Zestimate®
Refinance and save
$1,645/mo
Est. payment
Refinancing to a lower rate could help reduce your monthly payments and save thousands over the life of the loan.
$1,645/mo
Est. payment
Explore your selling options
Work with a Zillow partner agent
Leverage their expertise and Zillow's premium Showcase listings to get your home seen by more buyers.
Get startedList with your own agent
Get your home in front of millions of buyers by listing it on Zillow.
Learn how to do itSell it yourself
Take full control of how buyers see your home on Zillow by listing For Sale by Owner (FSBO).
List your homeWhat's special
Zillow last checked:
Listing updated:
Listed by:
Kim Kennedy 336-215-1152,
KB Realty
Bought with:
Asha Burnette, 332774
Keller Williams Realty
Source: Triad MLS,MLS#: 1179552
Facts & features
Interior
Bedrooms & bathrooms
- Bedrooms: 3
- Bathrooms: 2
- Full bathrooms: 2
- Main level bathrooms: 1
Primary bedroom
- Level: Main
- Dimensions: 14 x 12
Bedroom 2
- Level: Second
- Dimensions: 11.42 x 17.58
Bedroom 3
- Level: Second
- Dimensions: 12.33 x 17.58
Dining room
- Level: Main
- Dimensions: 12.17 x 9.42
Living room
- Level: Main
- Dimensions: 13.83 x 13.42
Heating
- Fireplace(s), Heat Pump, Electric
Cooling
- Heat Pump
Appliances
- Included: Dishwasher, Range, Range Hood, Electric Water Heater
- Laundry: Main Level
Features
- Built-in Features, Ceiling Fan(s), Dead Bolt(s), Pantry
- Flooring: Carpet, Vinyl
- Has basement: No
- Attic: Access Only,Storage
- Number of fireplaces: 1
- Fireplace features: Living Room
Interior area
- Total structure area: 1,535
- Total interior livable area: 1,535 sqft
- Finished area above ground: 1,535
Property
Parking
- Parking features: Driveway, Paved
- Has uncovered spaces: Yes
Features
- Levels: One and One Half
- Stories: 1
- Patio & porch: Porch
- Pool features: None
- Fencing: Fenced
Lot
- Size: 0.38 Acres
- Features: Cleared
Details
- Parcel number: 198642
- Zoning: R-3
- Special conditions: Owner Sale
Construction
Type & style
- Home type: SingleFamily
- Architectural style: Cape Cod
- Property subtype: Stick/Site Built, Residential, Single Family Residence
Materials
- Brick, Vinyl Siding
- Foundation: Slab
Condition
- Year built: 1990
Utilities & green energy
- Sewer: Public Sewer
- Water: Public
Community & HOA
Community
- Subdivision: Woodlawn Forest
HOA
- Has HOA: No
Location
- Region: High Point
Financial & listing details
- Tax assessed value: $160,600
- Annual tax amount: $2,196
- Date on market: 5/2/2025
- Cumulative days on market: 79 days
- Listing agreement: Exclusive Right To Sell
- Listing terms: Cash,Conventional,FHA,VA Loan
Price history
| Date | Event | Price |
|---|---|---|
| 8/28/2025 | Sold | $267,400-0.9% |
Source:  Triad MLS #1179552 Report a problem Triad MLS #1179552 Report a problem | ||
| 7/31/2025 | Pending sale | $269,900 |
Source: Triad MLS #1179552 Report a problem | ||
| 7/25/2025 | Price change | $269,900-1.9% |
Source: Triad MLS #1179552 Report a problem | ||
| 7/3/2025 | Price change | $275,000-3.5% |
Source: Triad MLS #1179552 Report a problem | ||
| 6/17/2025 | Price change | $285,000-1.7% |
Source: Triad MLS #1179552 Report a problem | ||
| 5/29/2025 | Price change | $290,000-1.7% |
Source: Triad MLS #1179552 Report a problem | ||
| 5/16/2025 | Listed for sale | $295,000 |
Source: Triad MLS #1179552 Report a problem | ||
| 5/6/2025 | Pending sale | $295,000 |
Source: Triad MLS #1179552 Report a problem | ||
| 5/2/2025 | Listed for sale | $295,000+43.9% |
Source: Triad MLS #1179552 Report a problem | ||
| 3/7/2025 | Sold | $205,000-8.9%$134/sqft |
Source:  Doorify MLS #10074800 Report a problem Doorify MLS #10074800 Report a problem | ||
| 2/7/2025 | Pending sale | $225,000$147/sqft |
Source: Doorify MLS #10074800 Report a problem | ||
| 2/5/2025 | Listed for sale | $225,000+80.1%$147/sqft |
Source: Doorify MLS #10074800 Report a problem | ||
| 6/29/2006 | Sold | $124,901+37.3% |
Source: Triad MLS #G378866 Report a problem | ||
| 9/13/1996 | Sold | $91,000 |
Source: Triad MLS #W81675 Report a problem | ||
Public tax history
| Year | Property taxes | Tax assessment |
|---|---|---|
| 2025 | $2,213 | $160,600 |
| 2024 | $2,213 +2.2% | $160,600 |
| 2023 | $2,165 | $160,600 |
| 2022 | $2,165 +25.5% | $160,600 +28.3% |
| 2021 | $1,725 | $125,200 |
| 2018 | $1,725 +2.9% | $125,200 |
| 2017 | $1,676 | $125,200 +4.2% |
| 2016 | $1,676 | $120,100 |
| 2015 | $1,676 -2.7% | $120,100 |
| 2014 | $1,722 | $120,100 |
| 2013 | -- | $120,100 |
| 2012 | -- | $120,100 +7.7% |
| 2011 | -- | $111,500 |
| 2010 | -- | $111,500 |
| 2009 | -- | $111,500 |
| 2008 | -- | $111,500 |
| 2007 | -- | $111,500 |
| 2006 | -- | $111,500 |
| 2005 | -- | $111,500 |
| 2004 | -- | $111,500 +24.9% |
| 2002 | -- | $89,300 |
| 2001 | -- | $89,300 |
Find assessor info on the county website
Neighborhood: 27265
Nearby homes
- $217,6003 bd2 ba1.4k sqft104 Buena Vista Ave, High Point, NC 27265Off Market
- $1,8003 bd3 ba1.6k sqft100 Buena Vista Ave, High Point, NC 27265For Rent
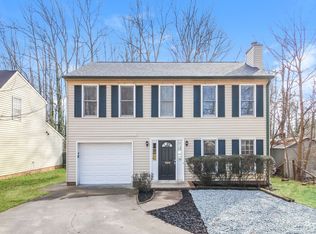
- $211,4002 bd1 ba1.1k sqft108 Buena Vista Ave, High Point, NC 27265Off Market
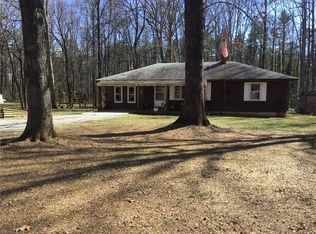
- $244,6002 bd2 ba1.4k sqft318 Skeet Club Rd, High Point, NC 27265Off Market
- $48,00064 bd-- ba-- sqft316 Skeet Club Rd, High Point, NC 27265Off Market
- $432,8003 bd2 ba1.9k sqft400 Skeet Club Rd, High Point, NC 27265Off Market
- $195,0002 bd1 ba1.1k sqft314 Skeet Club Rd, High Point, NC 27265Off Market
- $431,5003 bd3 ba2.1k sqft103 Buena Vista Ave, High Point, NC 27265Off Market
Nearby schools
GreatSchools rating
- 8/10Shadybrook Elementary SchoolGrades: PK-5Distance: 1.5 mi
- 7/10Ferndale Middle SchoolGrades: 6-8Distance: 4.6 mi
- 5/10High Point Central High SchoolGrades: 9-12Distance: 4.5 mi
Schools provided by the listing agent
- Elementary: Shadybrook
- Middle: Ferndale
- High: High Point Central
Source: Triad MLS. This data may not be complete. We recommend contacting the local school district to confirm school assignments for this home.
Get a cash offer in 3 minutes
Find out how much your home could sell for in as little as 3 minutes with a no-obligation cash offer.
Estimated market value
$269,000
Get a cash offer in 3 minutes
Find out how much your home could sell for in as little as 3 minutes with a no-obligation cash offer.
Estimated market value
$269,000
- North Carolina
- Guilford County
- High Point
- 27265
- 102 Buena Vista Ave
Nearby cities
Nearby zip codes
Other High Point Topics
