Skip main navigation
Off market
  • $570,900

    102 Burnet Cres #1, Trenton, NJ 08691

    4beds
    2,688sqft
    Townhouse
    Built in ----
    -- sqft lot
    $570,900 Zestimate®
    $212/sqft
    $3,626 Estimated rent

    Home value

    $570,900

    $525,000 - $622,000

    $3,626/mo

    Zestimate® history
    Loading
    Loading...

    Owner options

    List your home for rent

    $3,626/mo

    Rent Zestimate®

    Find your next renter with Zillow Rental Manager. Plus, with online applications, you can quickly screen prospective tenants – for free.

    Learn more

    $3,626/mo

    Rent Zestimate®

    Refinance and save

    $4,070/mo

    Est. payment

    Refinancing to a lower rate could help reduce your monthly payments and save thousands over the life of the loan.

    See today's rates

    $4,070/mo

    Est. payment

    Explore your selling options

    Work with a Zillow partner agent

    Leverage their expertise and Zillow's premium Showcase listings to get your home seen by more buyers.

    Get started

    List with your own agent

    Get your home in front of millions of buyers by listing it on Zillow.

    Learn how to do it

    Sell it yourself

    Take full control of how buyers see your home on Zillow by listing For Sale by Owner (FSBO).

    List your home

    What's special

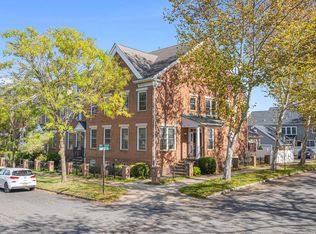
    Luxurious double-height family roomSleek dishwasherBuilt-in microwaveMeticulously designed interiorStriking brick frontLow-maintenance exteriorExquisite end-of-row townhouse

    Nestled in the prestigious TOWN CENTER subdivision, this exquisite end-of-row townhouse embodies the perfect blend of classic elegance and modern luxury. Built in 2003, this Colonial-style residence boasts a striking brick front that exudes timeless charm while offering a sophisticated lifestyle. Step inside to discover a meticulously designed interior that showcases high-end finishes and thoughtful details throughout. The spacious layout features four generously sized bedrooms, including an entry-level bedroom that provides convenience and versatility. The heart of the home is adorned with rich wood floors that flow seamlessly from living room to dining room, creating an inviting atmosphere perfect for both entertaining and everyday living. The gourmet kitchen is a culinary enthusiast's dream, equipped with appliances including a built-in microwave, a gas oven/range, and a sleek dishwasher. The layout encourages effortless meal preparation and entertaining, with ample counter space and cabinetry that combines functionality with style. This overlooks into the luxurious double-height family room. Retreat to the luxurious primary suite, where a walk-in closet offers abundant storage, ensuring that your wardrobe is always organized and accessible. The en-suite bathroom features elegant fixtures and finishes, providing a serene escape for relaxation. The living area is enhanced by a cozy fireplace, creating a warm focal point for gatherings during cooler evenings. Natural light floods the space through thoughtfully placed windows, enhancing the home's inviting ambiance. The full basement presents endless possibilities, whether you envision a home gym, a media room, or additional storage. This versatile space can be tailored to suit your lifestyle needs. Outside, the property offers a low-maintenance exterior, allowing you to spend more time enjoying the luxurious amenities of the TOWN CENTER community. With its prime location, you are just moments away from upscale shopping, fine dining, and vibrant entertainment options. This residence is not just a home; it is a lifestyle choice that embodies sophistication and comfort. Experience the unparalleled elegance and convenience that this exceptional property has to offer, where every detail has been curated for the discerning homeowner. Multi-year discounts available. Pets have a max of 2. Tenants responsible for all utilities and maintenance of the exterior.

    This property is not currently displayed as for sale or rent on Zillow. This may be different from what's on other websites or public sources.
    Zillow last checked:

    Listing updated:

    Source: Zillow Rentals

    Facts & features

    Interior

    Bedrooms & bathrooms
    • Bedrooms: 4
    • Bathrooms: 3
    • Full bathrooms: 2
    • 1/2 bathrooms: 1
    Heating
    • Forced Air
    Cooling
    • Central Air
    Appliances
    • Included: Dishwasher, Dryer, Microwave, Refrigerator, Washer
    • Laundry: In Unit
    Features
    • Walk In Closet
    • Flooring: Carpet, Hardwood, Tile
    Interior area
    • Total interior livable area: 2,688 sqft

    Property

    Parking
    • Parking features: Detached
    • Details: Contact manager
    Features
    • Exterior features: Heating system: Forced Air, No Utilities included in rent, Walk In Closet

    Construction

    Type & style
    • Home type: Townhouse
    • Property subtype: Townhouse

    Community & HOA

    Community
    • Deposit fee: $6,300
    Location
    • Region: Trenton

    Financial & listing details

    • Price per square foot: $212/sqft
    • Date on market: 2/1/2026
    • Date available: 02/01/2026
    • Lease term: 1 Year

    Price history

    DateEventPrice
    3/4/2026Listing removed$4,200$2/sqft
    Source: Zillow Rentals Report a problem
    2/2/2026Listed for rent$4,200$2/sqft
    Source: Zillow Rentals Report a problem

    Public tax history

    Tax history is unavailable.

    Neighborhood: Robbinsville Center

    Nearby schools

    GreatSchools rating
    Get a cash offer in 3 minutes
    Find out how much your home could sell for in as little as 3 minutes with a no-obligation cash offer.
    Estimated market value
    $570,900
    Get a cash offer in 3 minutes
    Find out how much your home could sell for in as little as 3 minutes with a no-obligation cash offer.
    Estimated market value
    $570,900