Welcome Home to the meticulously four-bedroom, two-bathroom home. The heart of this home is its updated kitchen, boasting sleek countertops, stainless steel appliances, and custom cabinets. Whether you're cooking a gourmet meal or enjoying a casual breakfast, this culinary haven inspires culinary creativity. Unwind in the inviting living room, centered around an impressive stone fireplace, perfect for cozy gatherings or quiet evenings by the fire. The primary suite offers a spacious retreat, complete with an ensuite bath, providing a private oasis for relaxation. Step outside to your own outdoor paradise, where an inground pool invites you to take a refreshing dip, while the expansive backyard oasis sets the stage for outdoor entertaining and leisure. Conveniently situated near schools, shopping, and dining, this home offers the perfect balance of serenity and convenience.
Sold for $276,000
$276,000
102 Caldwell Dr, Florence, AL 35633
4beds
2,026sqft
Single Family Residence
Built in 1980
0.37 Acres Lot
$292,500 Zestimate®
$136/sqft
$1,898 Estimated rent
Home value
$292,500
$278,000 - $307,000
$1,898/mo
Zestimate® history
Owner options
List your home for rent
$1,898/mo
Rent Zestimate®
Find your next renter with Zillow Rental Manager. Plus, with online applications, you can quickly screen prospective tenants – for free.
$1,898/mo
Rent Zestimate®
Refinance and save
$1,701/mo
Est. payment
Refinancing to a lower rate could help reduce your monthly payments and save thousands over the life of the loan.
$1,701/mo
Est. payment
Explore your selling options
Work with a Zillow partner agent
Leverage their expertise and Zillow's premium Showcase listings to get your home seen by more buyers.
Get startedList with your own agent
Get your home in front of millions of buyers by listing it on Zillow.
Learn how to do itSell it yourself
Take full control of how buyers see your home on Zillow by listing For Sale by Owner (FSBO).
List your homeWhat's special
Impressive stone fireplacePrimary suiteOutdoor paradisePrivate oasisSpacious retreatExpansive backyard oasisCustom cabinets
Zillow last checked:
Listing updated:
Listed by:
Kanda Calvert 256-710-8879,
CENTURY 21 Clement Realty, Inc
Bought with:
Rebecca Moon
RE/MAX Tri-State
Source: Strategic MLS Alliance,MLS#: 516247
Facts & features
Interior
Bedrooms & bathrooms
- Bedrooms: 4
- Bathrooms: 2
- Full bathrooms: 2
- Main level bathrooms: 2
- Main level bedrooms: 4
Rooms
- Room types: Bathroom 1, Bedroom 1, Bedroom 2, Bedroom 3, Dining Room, Foyer, Kitchen, Living Room, Master Bathroom, Master Bedroom
Basement
- Area: 0
Heating
- 3+ Central Units, Central
Cooling
- Central Air, Multi Units
Appliances
- Included: Dishwasher, Disposal, Double Oven, Dryer, Electric Cooktop, Gas Water Heater, Microwave, Refrigerator, Warming Drawer, Washer
- Laundry: Gas Dryer Hookup, Laundry Room, Main Level
Features
- Ceiling - Smooth, Granite Counters, Crown Molding, His and Hers Closets, Eat-in Kitchen, Entrance Foyer, High Speed Internet, Kitchen Island, Primary Bedroom Main, Recessed Lighting
- Flooring: Carpet, Ceramic Tile, Hardwood, Laminate
- Windows: Blinds, Insulated Windows
- Has basement: No
- Attic: Pull Down Stairs,Partially Finished
- Number of fireplaces: 1
- Fireplace features: Gas Log, Living Room, Raised Hearth, Stone
Interior area
- Total structure area: 2,026
- Total interior livable area: 2,026 sqft
- Finished area above ground: 2,026
- Finished area below ground: 0
Property
Parking
- Total spaces: 2
- Parking features: Additional Parking, Concrete, Driveway, Attached, Garage Faces Front, Inside Entrance
- Garage spaces: 2
- Has uncovered spaces: Yes
Features
- Levels: One
- Stories: 1
- Patio & porch: Patio
- Exterior features: Awning(s), Private Yard, Storage
- Has private pool: Yes
- Pool features: Diving Board, In Ground, Liner
- Fencing: Back Yard,Privacy,Vinyl
- Has view: Yes
- View description: Neighborhood
- Frontage length: 125'
Lot
- Size: 0.37 Acres
- Dimensions: 125 x 130
- Features: Back Yard, City Lot, Corner Lot, Few Trees, Gentle Sloping
Details
- Additional structures: Outbuilding
- Parcel number: 1508281004037000
- Zoning: R1
Construction
Type & style
- Home type: SingleFamily
- Architectural style: Ranch,Traditional
- Property subtype: Single Family Residence
Materials
- Brick, Vinyl Siding
- Foundation: Slab
- Roof: Architectual/Dimensional
Condition
- Updated/Remodeled
- Year built: 1980
Utilities & green energy
- Sewer: Public Sewer
- Water: Public
- Utilities for property: Electricity Connected, Natural Gas Connected, Sewer Connected, Water Connected
Community & HOA
Community
- Features: None
- Security: Security System
- Subdivision: Northwood Hills
HOA
- Has HOA: No
Location
- Region: Florence
Financial & listing details
- Price per square foot: $136/sqft
- Tax assessed value: $243,180
- Annual tax amount: $961
- Price range: $276K - $276K
- Date on market: 5/2/2024
- Electric utility on property: Yes
- Road surface type: Paved
Price history
| Date | Event | Price |
|---|---|---|
| 5/31/2024 | Sold | $276,000$136/sqft |
Source: Strategic MLS Alliance #516247 Report a problem | ||
| 5/9/2024 | Pending sale | $276,000$136/sqft |
Source: Strategic MLS Alliance #516247 Report a problem | ||
| 5/2/2024 | Listed for sale | $276,000$136/sqft |
Source: Strategic MLS Alliance #516247 Report a problem | ||
Public tax history
| Year | Property taxes | Tax assessment |
|---|---|---|
| 2025 | $1,228 -44.1% | $24,340 -45.7% |
| 2024 | $2,197 +128.5% | $44,840 +114.1% |
| 2023 | $962 +22.9% | $20,940 +21.2% |
| 2022 | $782 +15.8% | $17,280 +14.4% |
| 2021 | $675 +5.2% | $15,100 +4.7% |
| 2019 | $642 | $14,420 +0.1% |
| 2018 | $642 +5.8% | $14,400 +4% |
| 2017 | $607 | $13,840 |
| 2016 | $607 | $13,840 |
| 2015 | $607 | $13,840 +2.4% |
| 2014 | $607 | $13,520 |
| 2013 | -- | $13,520 |
| 2012 | -- | $13,520 |
| 2011 | -- | $13,520 +5.3% |
| 2010 | -- | $12,840 |
| 2009 | -- | $12,840 -5.2% |
| 2008 | -- | $13,540 +5.8% |
| 2007 | -- | $12,800 -86.8% |
| 2005 | -- | $97,100 |
| 2004 | -- | $97,100 |
Find assessor info on the county website
Neighborhood: 35633
Nearby homes
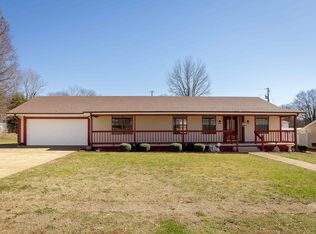
- $215,0003 bd2 ba1.4k sqft104 Caldwell Dr, Florence, AL 35633Sold

- $225,0003 bd2 ba1.4k sqft101 Caldwell Dr, Florence, AL 35633Sold
- $141,500-- bd1 ba1.1k sqft105 Teks St, Florence, AL 35633Off Market
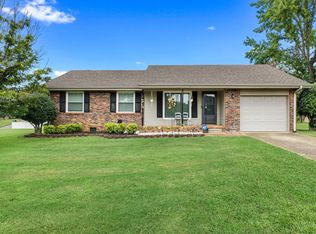
- $179,5003 bd2 ba1.2k sqft101 Teks St, Florence, AL 35633Sold
- $249,9003 bd2 ba2k sqft103 Caldwell Dr, Florence, AL 35633Pending
- $197,300-- bd1 ba1.7k sqft405 Davis Ave, Florence, AL 35633Off Market
- $134,100-- bd0 ba1.2k sqft111 Teks St, Florence, AL 35633Off Market
- $264,9003 bd3 ba2.2k sqft106 Caldwell Dr, Florence, AL 35633Sold
Nearby schools
GreatSchools rating
- 10/10Forest Hills SchoolGrades: K-5Distance: 1.3 mi
- 10/10Florence Freshman CenterGrades: 9Distance: 2.4 mi
- 10/10Florence High SchoolGrades: 10-12Distance: 2.4 mi
Schools provided by the listing agent
- Elementary: City
- Middle: City
- High: City
Source: Strategic MLS Alliance. This data may not be complete. We recommend contacting the local school district to confirm school assignments for this home.


Get pre-qualified for a loan
At Zillow Home Loans, we can pre-qualify you in as little as 5 minutes with no impact to your credit score.An equal housing lender. NMLS #10287.
- Alabama
- Lauderdale County
- Florence
- 35633
- 102 Caldwell Dr
